
 Ready to Make Your Move?
13661 E Marina Drive 411Aurora, CO 80014
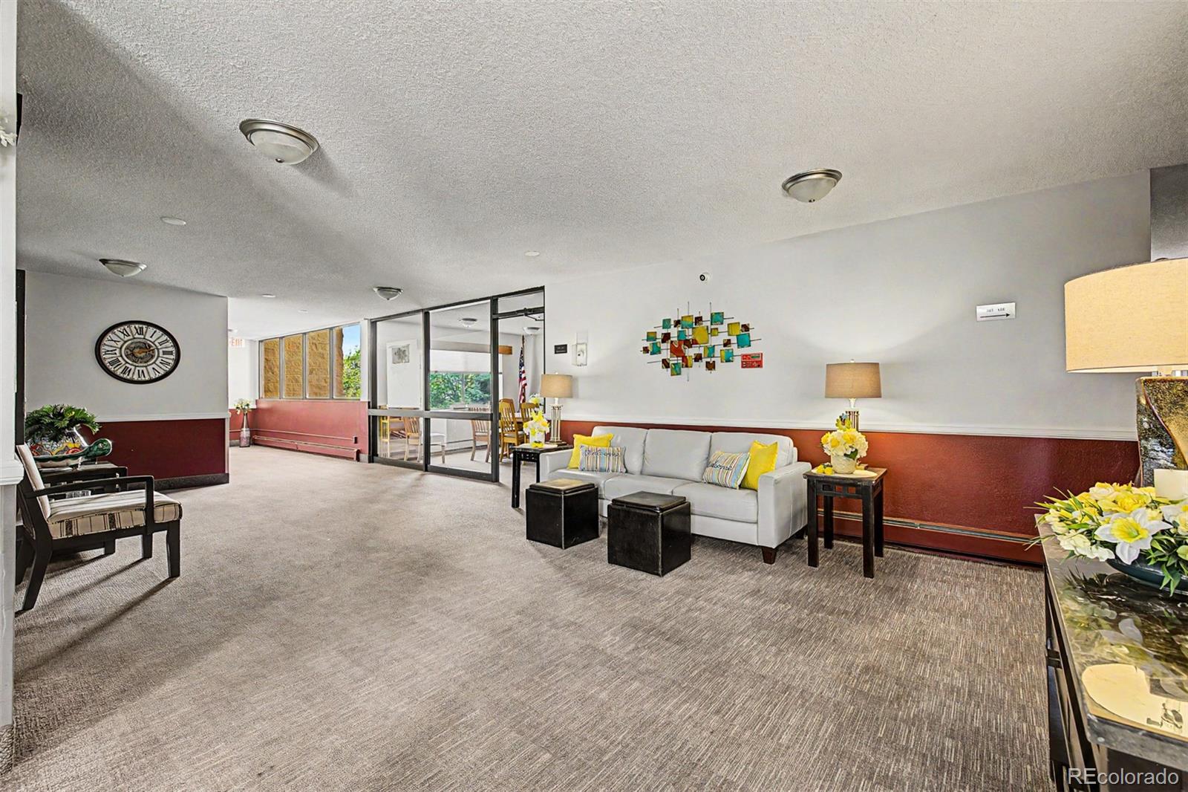
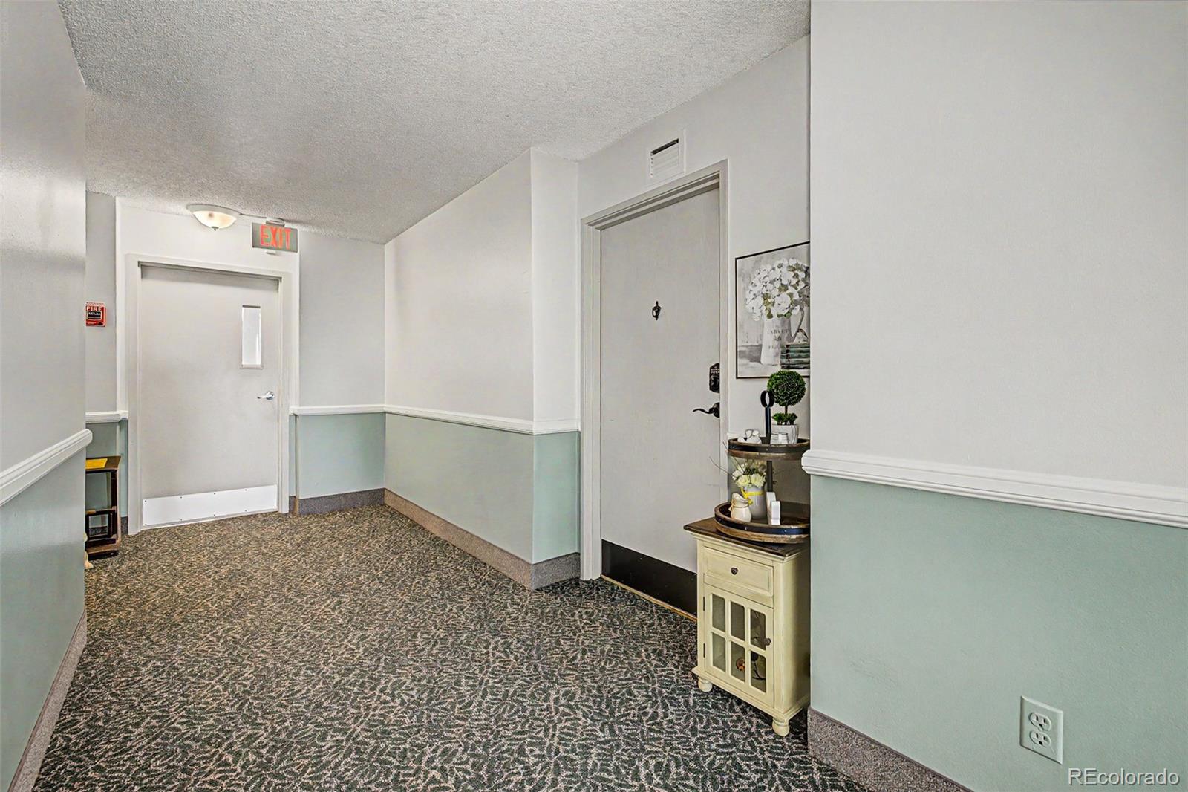
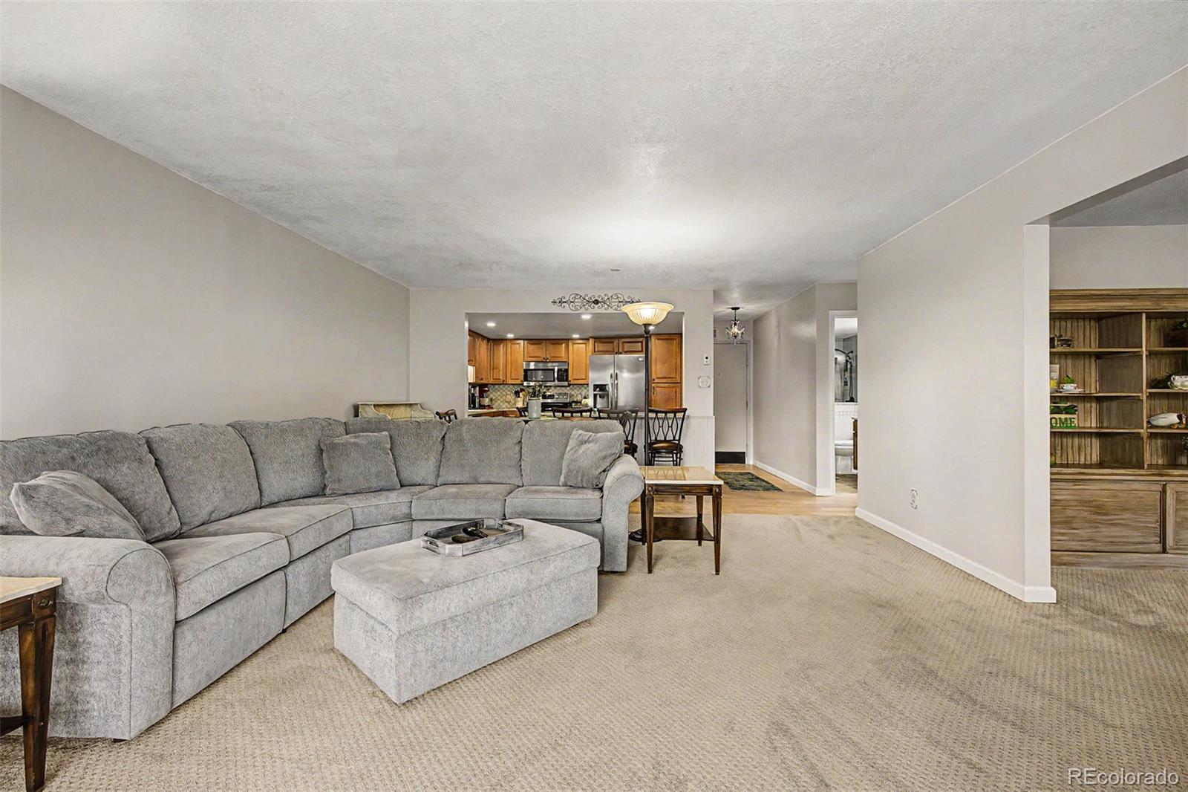
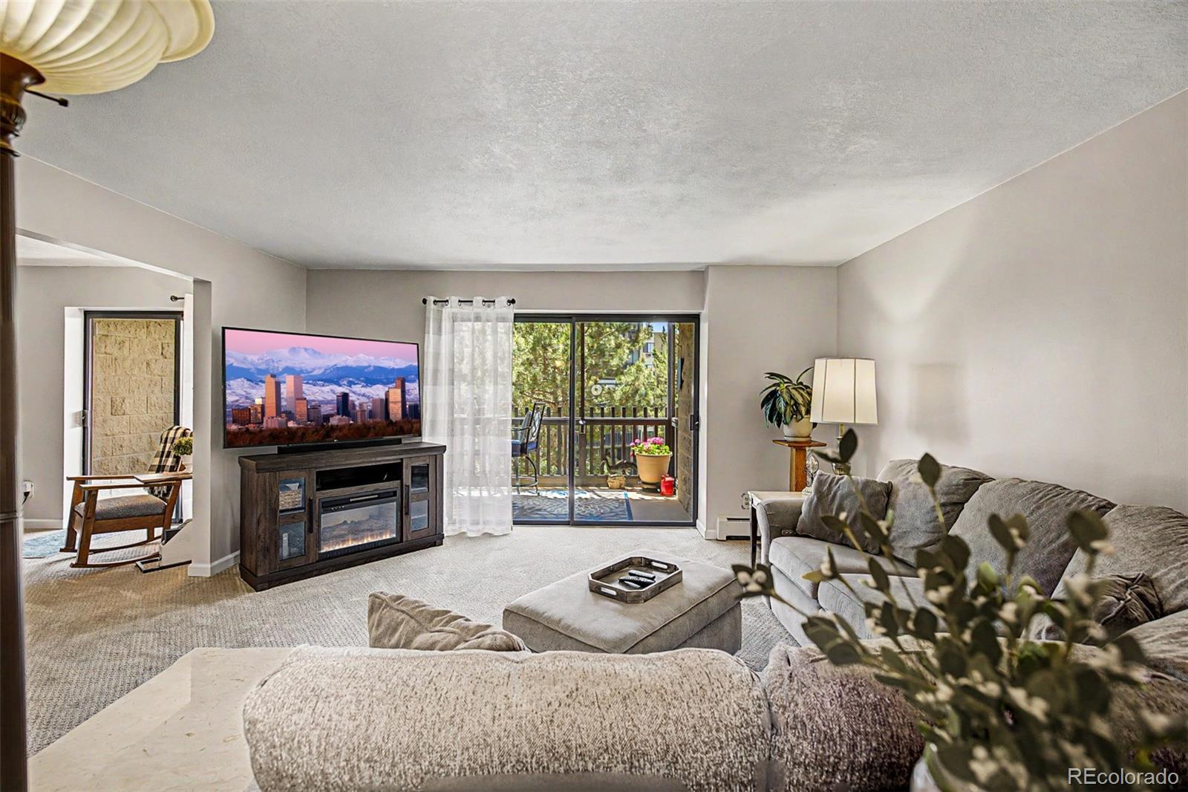
Welcome to this beautifully updated 2-bedroom, 1-bath home in the highly sought-after Heather Gardens community. Enjoy breathtaking mountain views from your private living space, along with the convenience of a dedicated parking space and additional storage unit. This upgraded residence features a functional floor plan, abundant natural light, and the rare convenience of a full-size washer and dryer included in the unit. Thoughtful updates throughout create a move-in-ready home that combines comfort, style, and practicality. Located in one of the area's most desirable active adult communities, residents enjoy access to exceptional amenities, including a golf course, clubhouse, fitness center, walking trails, and a vibrant social calendar. Whether you're relaxing at home while taking in the mountain views or enjoying the many community offerings, this home delivers an outstanding lifestyle opportunity. Don't miss your chance to own this upgraded home with stunning views, in-unit laundry, dedicated parking, and extra storage in coveted Heather Gardens.
| 2 hours ago | Listing updated with changes from the MLS® | |
| 2 hours ago | Listing first seen on site |

The content relating to real estate for sale in this Web site comes in part from the Internet Data eXchange ("IDX") program of METROLIST, INC., DBA RECOLORADO real estate listings held by brokers other than Urban Realty Group Corporation are marked with the IDX Logo. This information is being provided for the consumers' personal, non-commercial use and may not be used for any other purpose. All information subject to change and should be independently verified.
Did you know? You can invite friends and family to your search. They can join your search, rate and discuss listings with you.