Ready to Make Your Move?
Text or Call David and Tom
720-408-7409


Save
Ask
Tour
Hide
Share
$720,000
New Listing

21352 County Road 10
Hudson, CO 80642

For Sale|Single Family Residence|Active
3
Beds
2
Total Baths
2
Full Baths
1,736
SqFt
$415
/SqFt
2000
Built
Subdivision:
rural
County:
Weld
Call Now: 720.408.7409
Is this the listing for you? We can help make it yours.
720.408.7409
21352 County Road 1021352 County Road 10
Save
Ask
Tour
Hide
Share

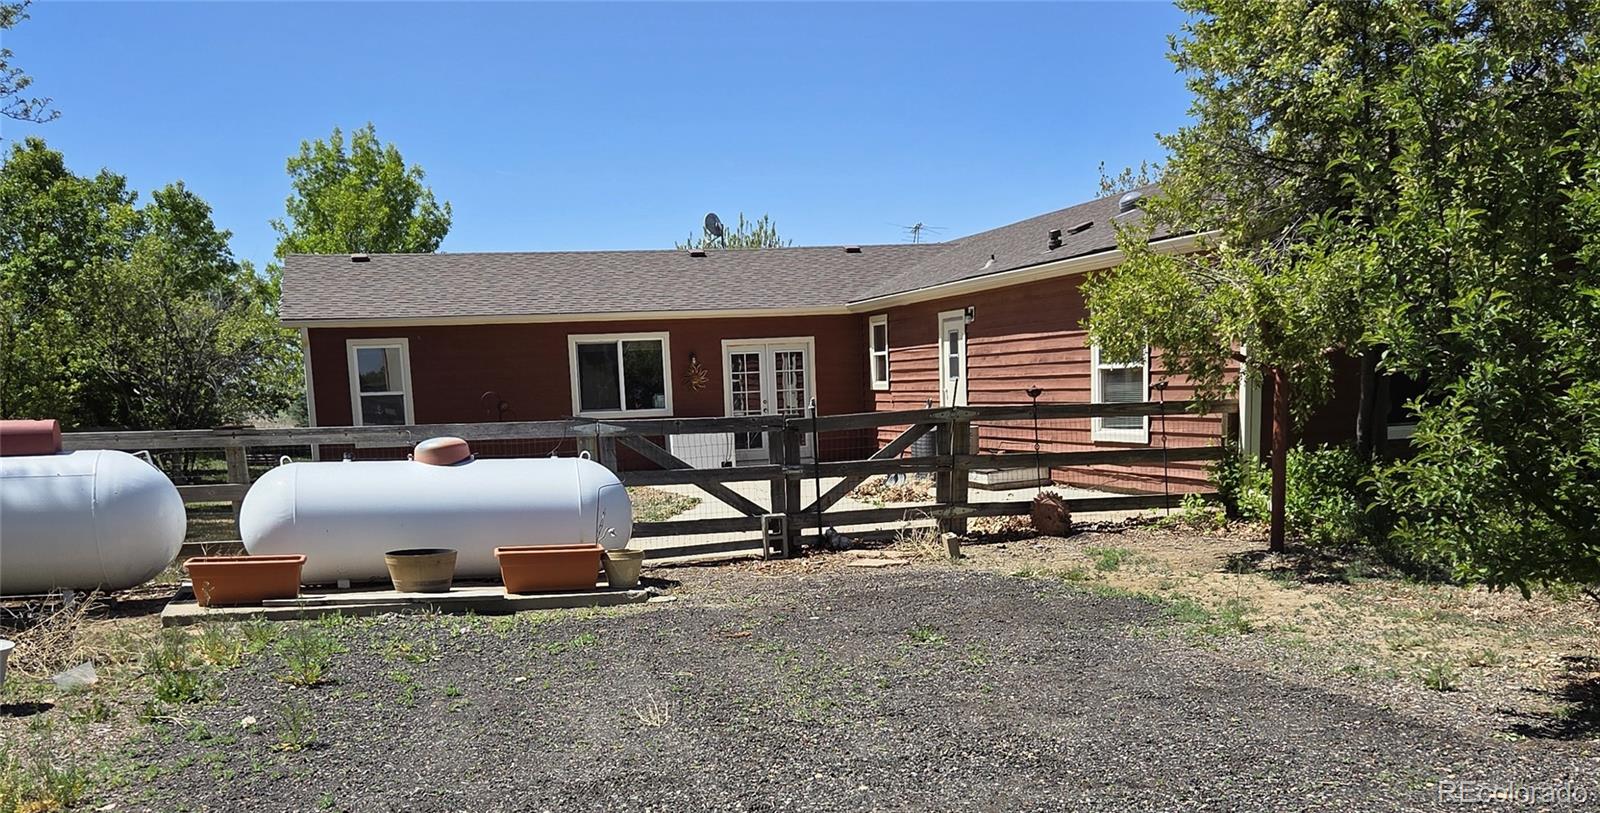
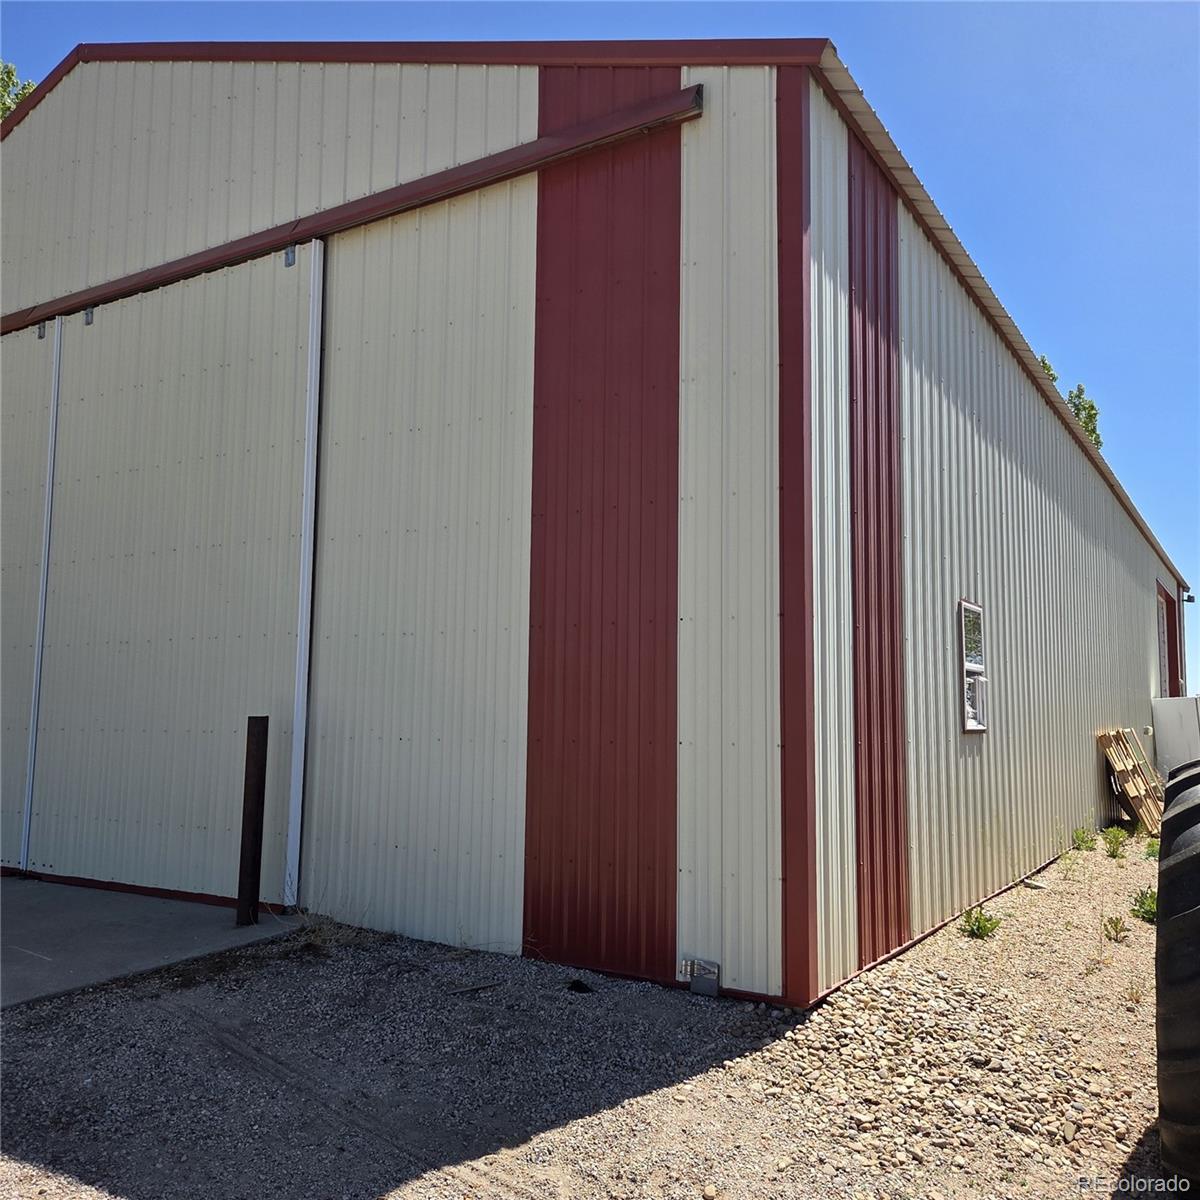
Country living while close to convenience. All this situated on 2.94 acres, located right outside of town and easy access to Denver and many other larger cities. The great mountain views peaceful living is all yours while it's a must see. This property offers the perfect combination of modern comfort, rural living and room to have your hobbies for you or your children's 4-H animal projects. Open layout concept from when you walk into one of four different entrances, all the way through to in home office space and or sewing/craft extra room, nothing is closed off or isolated. Beautiful newly updated counters and cupboards in the kitchen. Ready to move in and enjoy life at its fullest inside and out daily living or entertaining. Appliance included, (except washer and dryer) separate laundry room great location everything on one level. Enjoy this large cozy heart of the house family room with fireplace for those cold winter movie nights with the family or friends.

Save
Ask
Tour
Hide
Share
Listing Snapshot
Price 
$720,000
Days On Site 
0 Days
Bedrooms 
3
Inside Area (SqFt) 
1,736 sqft
Total Baths 
2
Full Baths 
2
Partial Baths 
N/A
Lot Size 
2.94 Acres
Year Built 
2000
MLS® Number 
7360367
Status 
Active
Property Tax 
$1,311
HOA/Condo/Coop Fees 
N/A
Sq Ft Source 
Public Records
Friends & Family
Recent Activity
8 hours agoListing updated with changes from the MLS®
9 hours agoListing first seen on site
General Features
Acres 
2.94
Additional Property Use 
Agricultural
Direction Faces 
West
Levels 
One
Parking 
Gravel
Parking Spaces 
6
Property Sub Type 
Single Family Residence
Security 
Carbon Monoxide Detector(s)Smoke Detector(s)
Sewer 
Septic Tank
SqFt Above 
1736
SqFt Total 
1736
Style 
Modular
Utilities 
Electricity ConnectedPhone AvailablePropane
Water Source 
PrivateWell
Zoning 
res
Interior Features
Appliances 
CooktopDishwasherDisposalMicrowaveOvenRangeRefrigerator
Cooling 
Ceiling Fan(s)Central Air
Electric 
220 Volts
Fireplace 
Yes
Fireplace Features 
Family Room
Fireplaces 
1
Flooring 
Laminate
Furnished 
Partially
Heating 
Forced Air
Interior 
Ceiling Fan(s)Kitchen IslandPantry
Main Level Bedrooms 
3
Window Features 
Double Pane Windows
Bathroom Full 
Level - Main
Bedroom 
Level - Main
Bonus Room 
Level - Main
Family Room 
Level - Main
Kitchen 
Level - Main
Laundry 
Level - Main
Living Room 
Level - Main
Office 
Save
Ask
Tour
Hide
Share
Exterior Features
Construction Details 
Wood Siding
Exterior 
GardenPlaygroundPrivate Yard
Lot Features 
Landscaped
Patio And Porch 
Front PorchPatio
Road Frontage 
Private Road
Roof 
Composition
View 
Mountain(s)
Waterview 
Mountain(s)
Windows/Doors 
Double Pane Windows
Community Features
Financing Terms Available 
CashConventionalFHAVA Loan
Horse Allowed 
Yes
Roads 
Gravel
School District 
Weld County RE 3-J
Schools
School District
Weld County RE 3-J
Elementary School
Hudson
Middle School
Weld Central
High School
Weld Central
Listing courtesy of DAY AND COMPANY INC SHOLLIS103@AOL.COM


The content relating to real estate for sale in this Web site comes in part from the Internet Data eXchange ("IDX") program of METROLIST, INC., DBA RECOLORADO real estate listings held by brokers other than DAY AND COMPANY INC are marked with the IDX Logo. This information is being provided for the consumers' personal, non-commercial use and may not be used for any other purpose. All information subject to change and should be independently verified.

Neighborhood & Commute
Source: Walkscore
Disclosure: Community information and market data powered by Constellation Data Labs. Information is deemed reliable but not guaranteed.
Save
Ask
Tour
Hide
Share