Ready to Make Your Move?
Text or Call David and Tom
720-408-7409


Save
Ask
Tour
Hide
Share
$469,900
New Listing

312 Bowstring Road
Como, CO 80432

For Sale|Single Family Residence|Active
2
Beds
2
Total Baths
1
Full Bath
1
Partial Bath
1,144
SqFt
$411
/SqFt
1981
Built
Subdivision:
INDIAN MOUNTAIN
County:
Park
Call Now: 720.408.7409
Is this the listing for you? We can help make it yours.
720.408.7409
312 Bowstring Road312 Bowstring Road312 Bowstring Road312 Bowstring Road
Save
Ask
Tour
Hide
Share

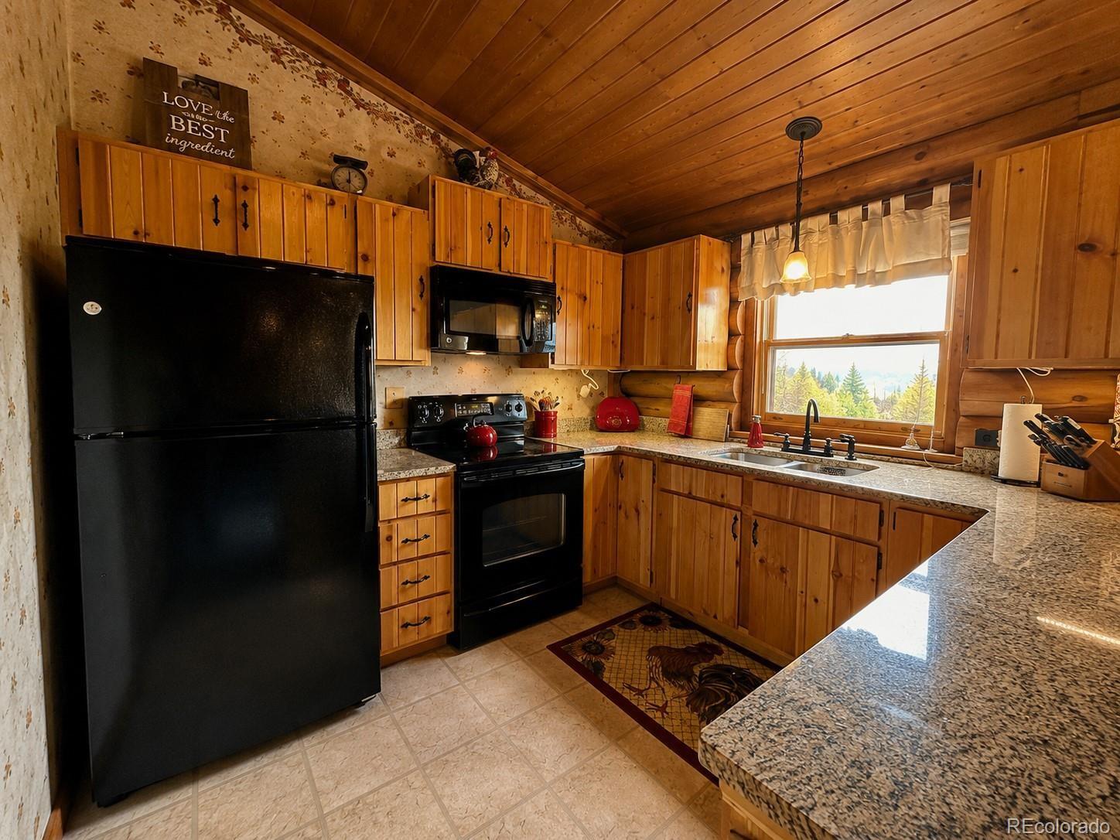
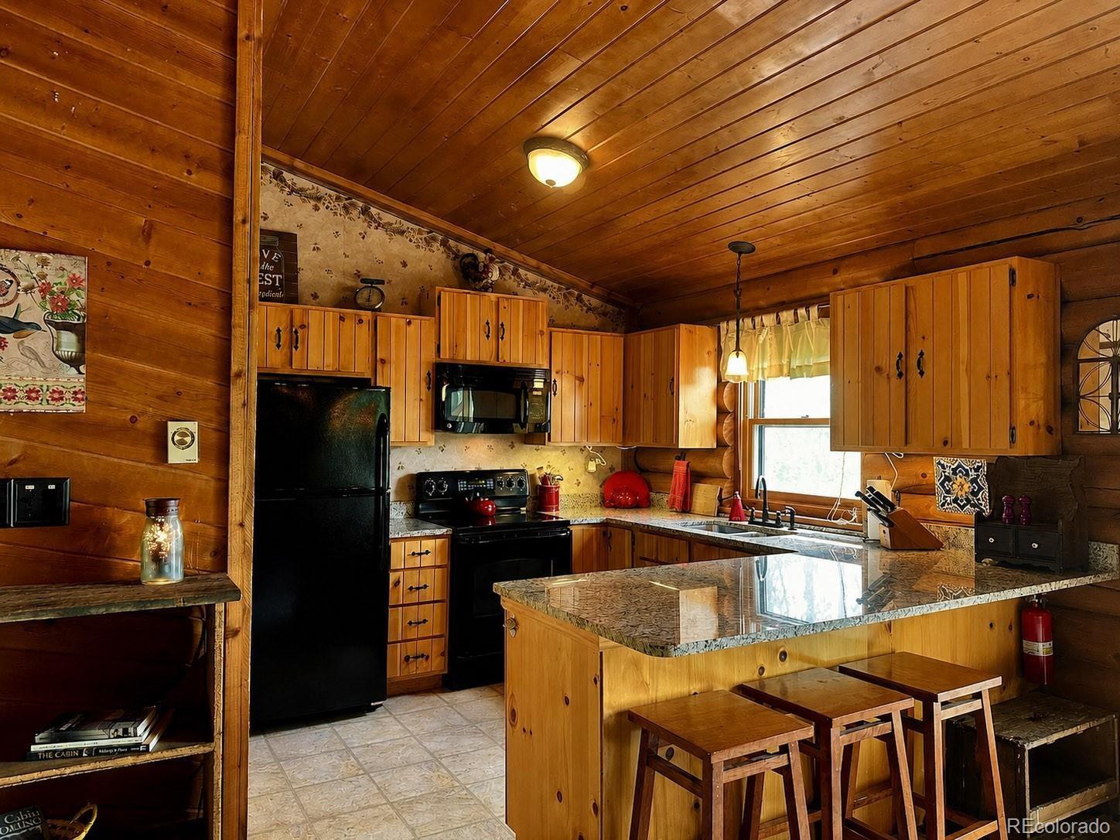
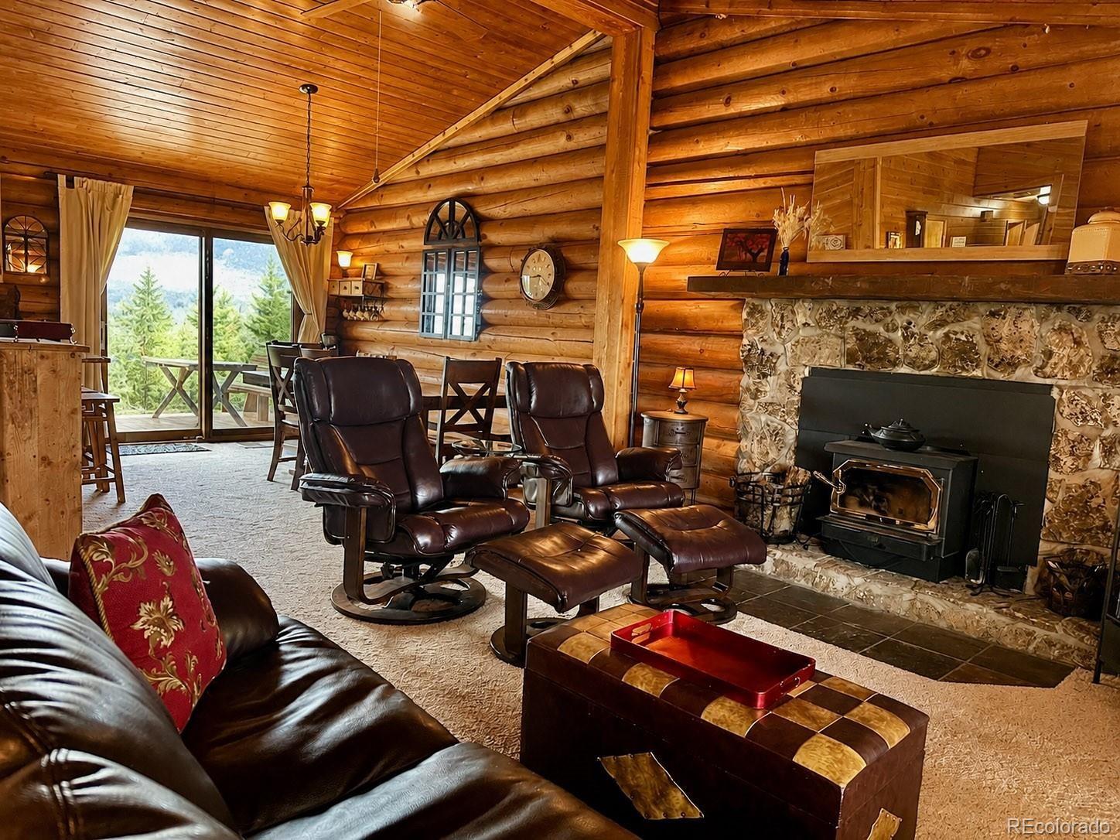
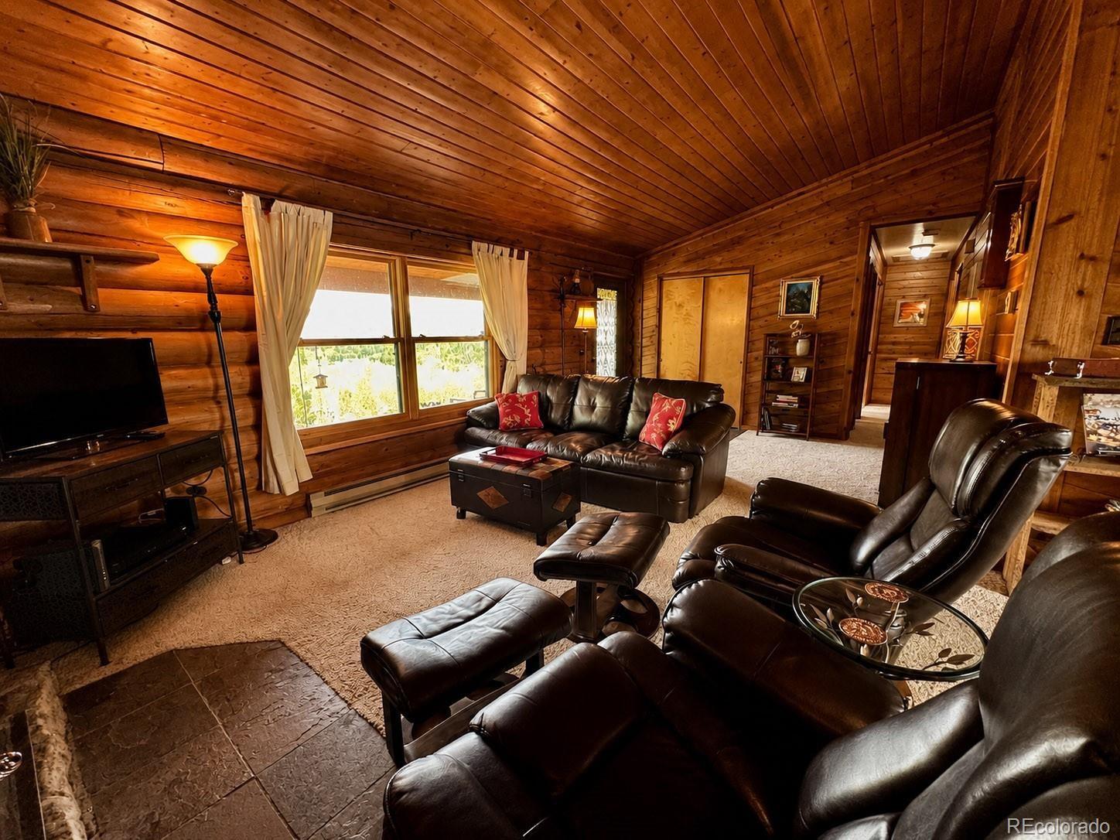
This very well taken care of, true timeless log home is tucked into a private setting on 3 beautiful acres of pines and aspens in Indian Mountain. With great southeast exposure, you can enjoy morning sun at the cabin, then take in northwest-facing views, awesome sunsets, and snow-capped Continental Divide views right toward Mount Silverheels. Inside, the home offers 2 bedrooms, 2 baths, and an open great room filled with classic mountain character. The wood stove and beautiful rock chimney create the warm, authentic cabin feel buyers love — perfect after a day of hiking, fishing, or exploring the mountains. Outdoor living is a major highlight, with both a covered deck and an open deck for grilling, wildlife watching, or simply enjoying the fresh mountain air. The property also includes a workshop and a fun playhouse for the kids. Located in Indian Mountain, you have access to community amenities including parks, hiking trails, frisbee golf, and wide-open mountain recreation. Pike National Forest is nearby, and excellent fishing is only about 20 minutes away. Whether you are looking for a weekend getaway, summer basecamp, or peaceful mountain retreat, this cabin is ready for Colorado mountain living.

Save
Ask
Tour
Hide
Share
Listing Snapshot
Price 
$469,900
Days On Site 
0 Days
Bedrooms 
2
Inside Area (SqFt) 
1,144 sqft
Total Baths 
2
Full Baths 
1
Partial Baths 
1
Lot Size 
3 Acres
Year Built 
1981
MLS® Number 
7326165
Status 
Active
Property Tax 
$1,974
HOA/Condo/Coop Fees 
$3.75 monthly
Sq Ft Source 
Public Records
Friends & Family
Recent Activity
12 hours agoListing updated with changes from the MLS®
13 hours agoListing first seen on site
General Features
Acres 
3
Foundation 
Slab
Levels 
One
Parking Spaces 
4
Property Sub Type 
Single Family Residence
Sewer 
Septic Tank
SqFt Above 
1144
SqFt Total 
1144
Style 
Mountain Contemporary
Utilities 
Electricity ConnectedPhone AvailablePropane
Water Source 
PrivateWell
Zoning 
Residential Rural
Interior Features
Appliances 
DisposalDryerElectric Water HeaterMicrowaveRangeRefrigeratorWasher
Cooling 
Ceiling Fan(s)None
Fireplace 
Yes
Fireplace Features 
Great RoomWood Burning Stove
Fireplaces 
1
Flooring 
CarpetTile
Furnished 
Furnished
Heating 
BaseboardElectricWood Stove
Interior 
Ceiling Fan(s)Granite CountersOpen FloorplanVaulted Ceiling(s)
Main Level Bedrooms 
2
Bathroom Full 
Level - Main
Bathroom Three Quarter 
Level - Main
Bedroom 
Level - Main
Great Room 
Level - Main
Kitchen 
Level - Main
Save
Ask
Tour
Hide
Share
Exterior Features
Construction Details 
Log
Fencing 
None
Lot Features 
SlopedCorner LotMany TreesRock OutcroppingRolling Slope
Patio And Porch 
CoveredDeck
Road Frontage 
Unimproved
Roof 
Metal
View 
Mountain(s)Valley
Waterview 
Mountain(s)Valley
Community Features
Association Amenities 
ClubhouseParkingPlaygroundPond SeasonalTrail(s)
Association Dues 
45
Financing Terms Available 
CashConventionalFHAVA Loan
HOA Fee Frequency 
Annually
Roads 
Dirt
School District 
Park County RE-2
Schools
School District
Park County RE-2
Elementary School
Edith Teter
Middle School
South Park
High School
South Park
Listing courtesy of Jefferson Real Estate Kevin@JeffReal.com


The content relating to real estate for sale in this Web site comes in part from the Internet Data eXchange ("IDX") program of METROLIST, INC., DBA RECOLORADO real estate listings held by brokers other than Jefferson Real Estate are marked with the IDX Logo. This information is being provided for the consumers' personal, non-commercial use and may not be used for any other purpose. All information subject to change and should be independently verified.

Neighborhood & Commute
Source: Walkscore
Disclosure: Community information and market data powered by Constellation Data Labs. Information is deemed reliable but not guaranteed.
Save
Ask
Tour
Hide
Share