Ready to Make Your Move?
Text or Call David and Tom
720-408-7409


Save
Ask
Tour
Hide
Share
$525,000
New Listing

5921 S Datura Court
Littleton, CO 80120

Townhouse|Coming Soon
3
Beds
2
Total Baths
1
Full Bath
1
Partial Bath
2,022
SqFt
$260
/SqFt
1984
Built
Subdivision:
Village at Littleton
County:
Arapahoe
Call Now: 720.408.7409
Is this the listing for you? We can help make it yours.
720.408.7409
5921 S Datura Court5921 S Datura Court5921 S Datura Court5921 S Datura Court
Save
Ask
Tour
Hide
Share

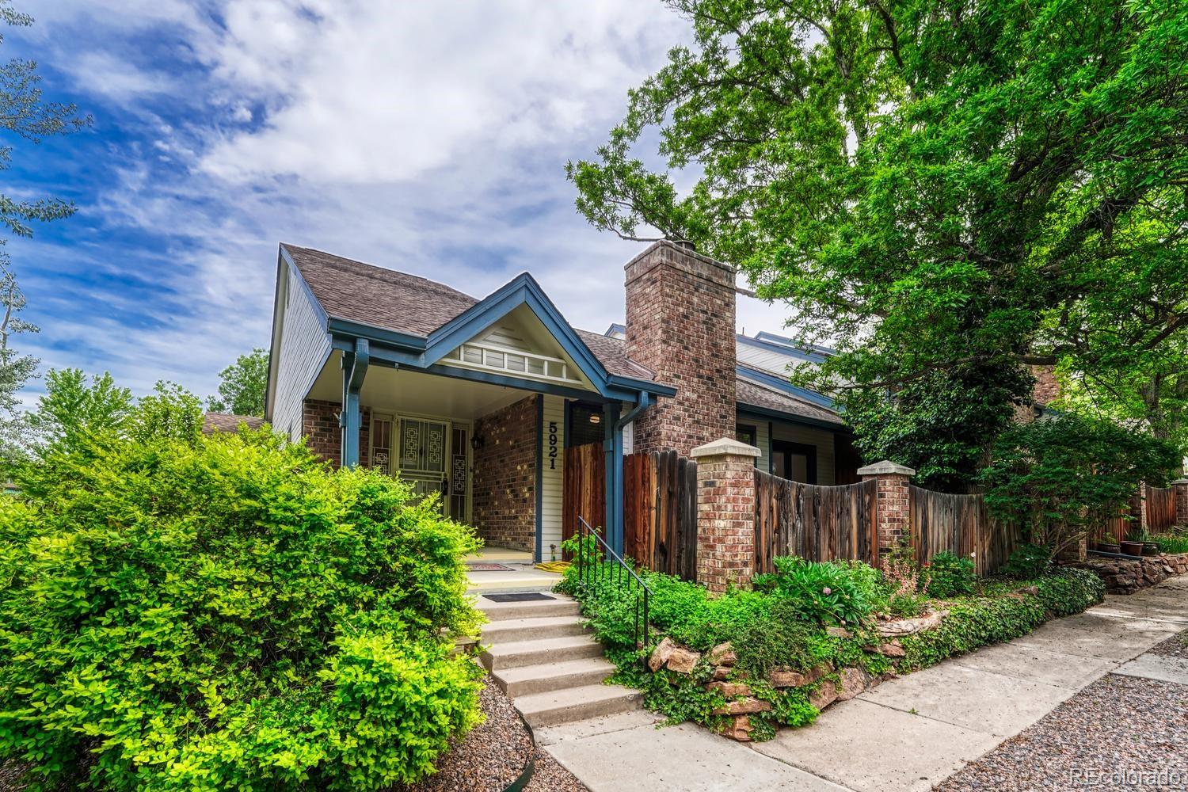
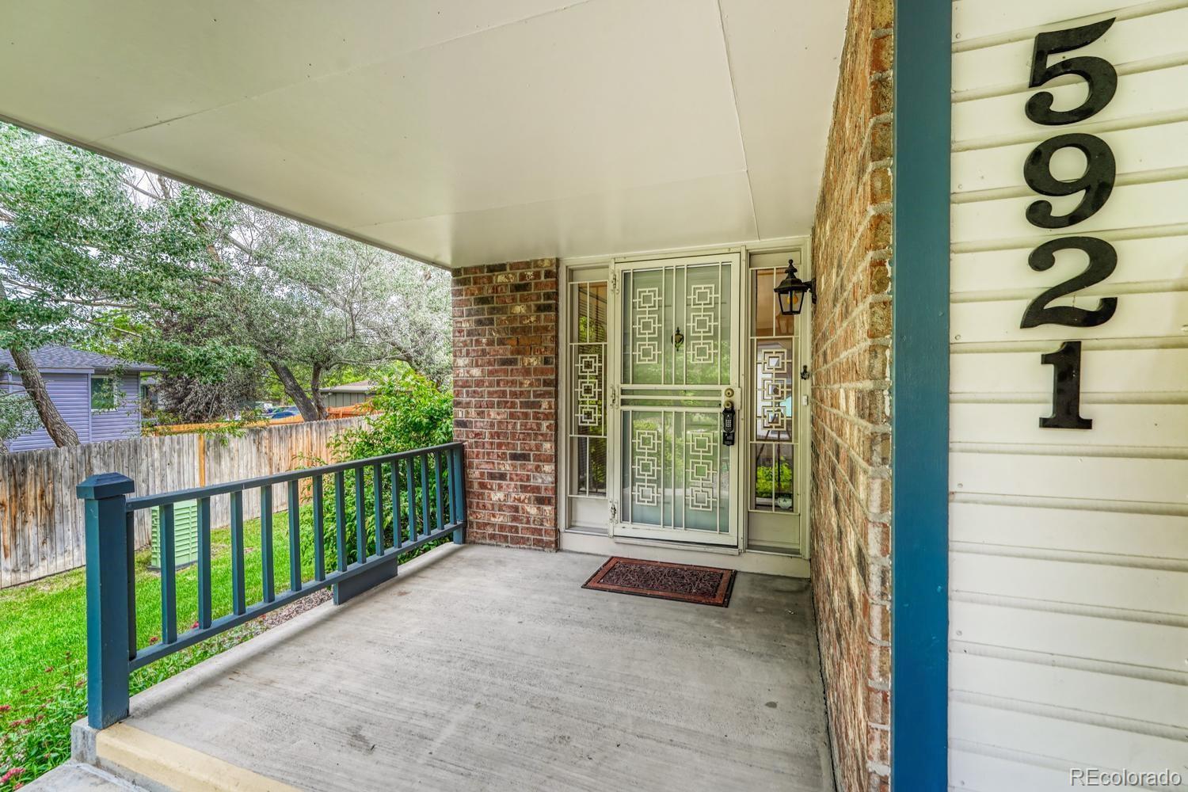
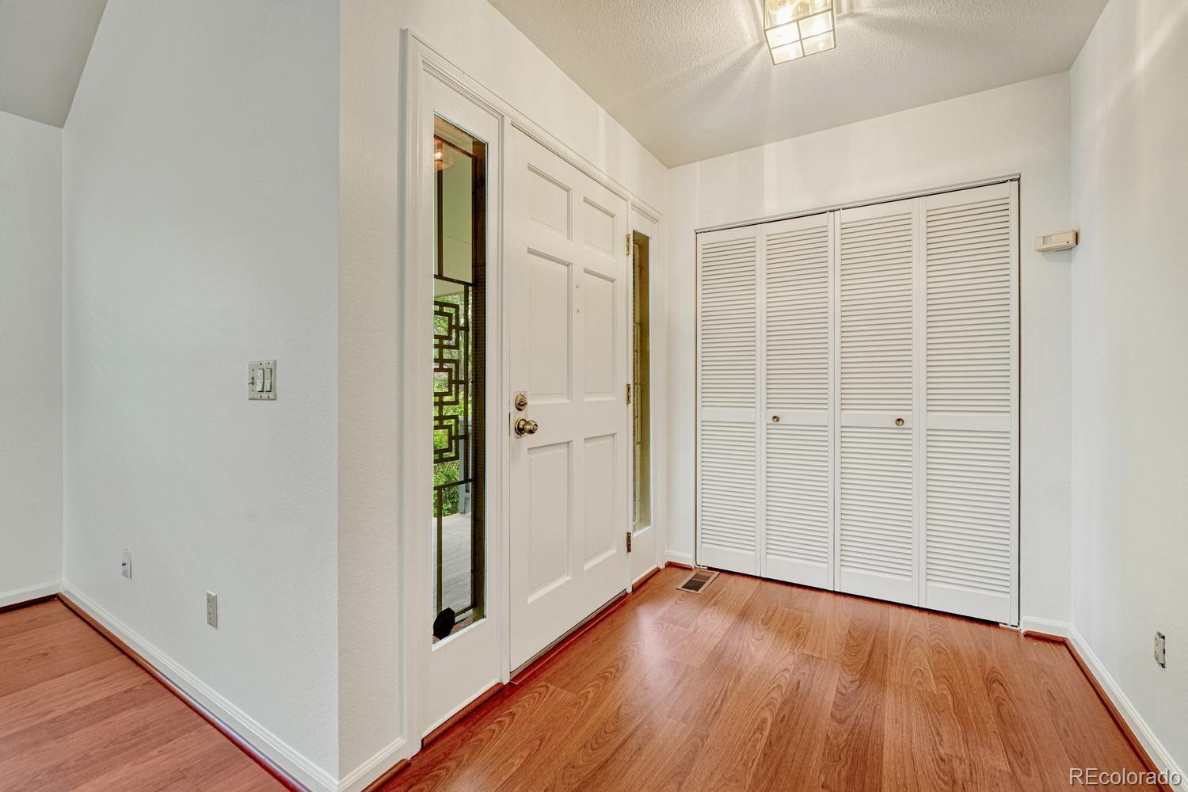
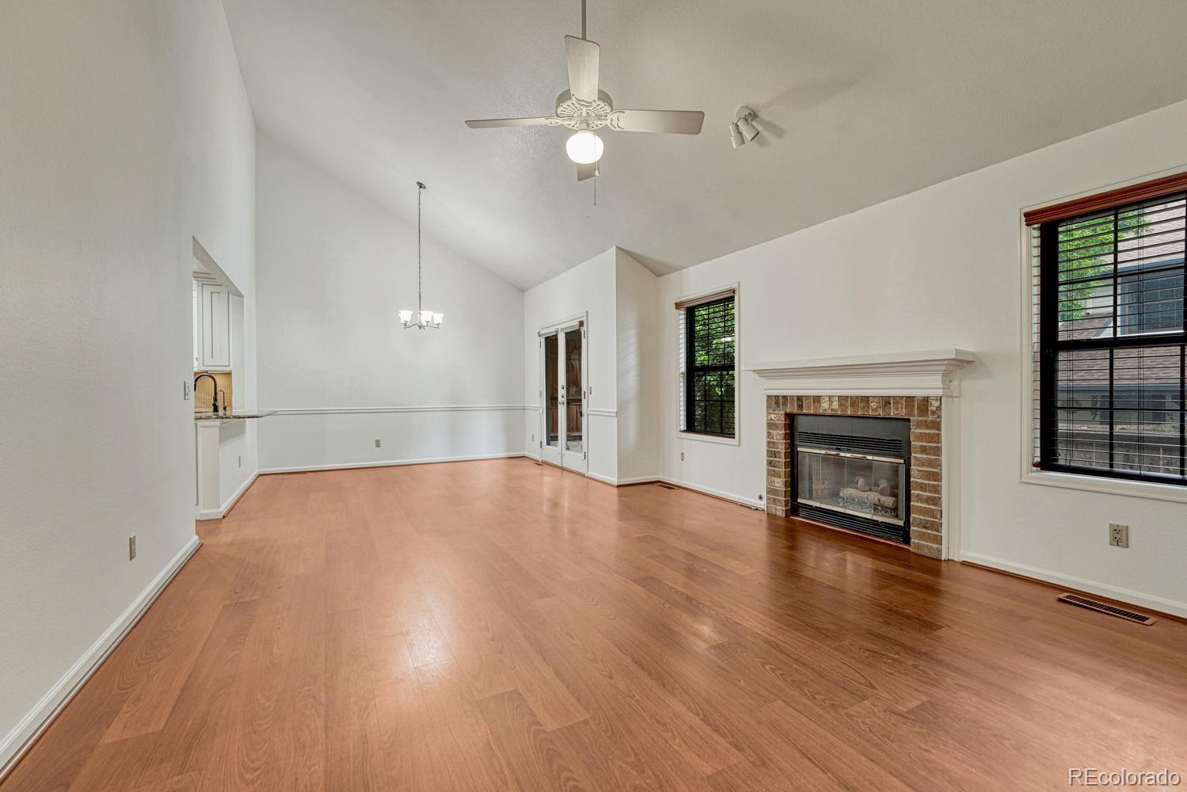
Rare ranch-style end unit townhome in an unbeatable Littleton location! Move-in ready with an updated kitchen, fresh interior paint throughout, and an open, light-filled floorplan designed for comfortable everyday living. The spacious Great Room features soaring vaulted ceilings, creating an airy and inviting atmosphere perfect for relaxing or entertaining guests. This desirable ranch layout offers convenient main floor living with 3 bedrooms and 3 bathrooms, providing flexibility for guests, home office space, or multi-generational living. The attached 2-car garage adds convenience and extra storage. You’ll love the incredible walkability of this location—less than one mile to Downtown Littleton with its charming shops, restaurants, coffee spots, and entertainment options. Directly across the street are some of Littleton’s most beloved amenities including Bemis Library, Gallup Park, Ketring Park, and the Littleton Museum. Outdoor recreation, trails, community events, and beautiful green space are all just steps from your front door. Commuters will appreciate easy access to Light Rail in Downtown Littleton, making travel to downtown Denver and surrounding areas simple and convenient. Whether you are looking for low-maintenance living, an ideal lock-and-leave lifestyle, or simply an exceptional location close to everything, this rare end-unit ranch townhome offers the perfect combination of comfort, convenience, and lifestyle.

Save
Ask
Tour
Hide
Share
Listing Snapshot
Price 
$525,000
Days On Site 
0 Days
Bedrooms 
3
Inside Area (SqFt) 
2,022 sqft
Total Baths 
2
Full Baths 
1
Partial Baths 
1
Lot Size 
0.06 Acres
Year Built 
1984
MLS® Number 
7060156
Status 
Coming Soon
Property Tax 
$2,819
HOA/Condo/Coop Fees 
$430 monthly
Sq Ft Source 
Appraiser
Friends & Family
Recent Activity
42 minutes agoListing updated with changes from the MLS®
52 minutes agoListing first seen on site
General Features
Acres 
0.06
Attached Garage 
Yes
Direction Faces 
South
Foundation 
Slab
Garage 
Yes
Garage Spaces 
2
Levels 
One
Parking 
Attached
Parking Spaces 
2
Pets 
Cats OKDogs OK
Property Condition 
Updated/Remodeled
Property Sub Type 
Townhouse
Security 
Carbon Monoxide Detector(s)Smoke Detector(s)
Sewer 
Public Sewer
SqFt Above 
1354
SqFt Below 
668
SqFt Total 
2298
Style 
Contemporary
Utilities 
Natural Gas AvailableCable AvailableElectricity ConnectedNatural Gas Connected
Water Source 
Public
Interior Features
Appliances 
DishwasherDisposalDryerGas Water HeaterMicrowaveOvenRangeRefrigeratorWasher
Basement 
FinishedPartial
Cooling 
Central Air
Electric 
220 Volts
Heating 
Forced Air
Laundry Features 
In Unit
Main Level Bedrooms 
2
Bathroom Full 
Level - Main
Bathroom Three Quarter 
Level - Basement
Bedroom 
Dimensions - 11 x 18Level - BasementDescription - Large Basement Bedroom
Dining Room 
Dimensions - 10 x 12Level - MainDescription - Vaulted Room connected to Living Room
Family Room 
Dimensions - 17 x 11Level - Basement
Kitchen 
Dimensions - 11 x 13Level - MainDescription - Updated Cabinets, appliances and countertop
Living Room 
Dimensions - 16 x 14Level - MainDescription - Vauted Room off entry
Save
Ask
Tour
Hide
Share
Exterior Features
Construction Details 
BrickFrame
Lot Features 
Corner LotGreenbelt
Patio And Porch 
Patio
Roof 
Composition
Community Features
Association Dues 
430
Financing Terms Available 
CashConventionalFHAVA Loan
HOA Fee Frequency 
Monthly
School District 
Littleton 6
Schools
School District
Littleton 6
Elementary School
Little Raven
Middle School
Euclid
High School
Littleton
Listing courtesy of Madison & Company Properties Scott@coloradorealestate.com


The content relating to real estate for sale in this Web site comes in part from the Internet Data eXchange ("IDX") program of METROLIST, INC., DBA RECOLORADO real estate listings held by brokers other than Madison & Company Properties are marked with the IDX Logo. This information is being provided for the consumers' personal, non-commercial use and may not be used for any other purpose. All information subject to change and should be independently verified.

Neighborhood & Commute
Source: Walkscore
Disclosure: Community information and market data powered by Constellation Data Labs. Information is deemed reliable but not guaranteed.
Save
Ask
Tour
Hide
Share