Ready to Make Your Move?
Text or Call David and Tom
720-408-7409


Save
Ask
Tour
Hide
Share
$619,999
New Listing

4365 S Kalispell Circle
Aurora, CO 80015

Single Family Residence|Coming Soon
4
Beds
4
Total Baths
2
Full Baths
2
Partial Baths
2,703
SqFt
$229
/SqFt
1995
Built
Subdivision:
Horizons at Towne Meadow
County:
Arapahoe
Call Now: 720.408.7409
Is this the listing for you? We can help make it yours.
720.408.7409
4365 S Kalispell Circle4365 S Kalispell Circle4365 S Kalispell Circle4365 S Kalispell Circle
Save
Ask
Tour
Hide
Share

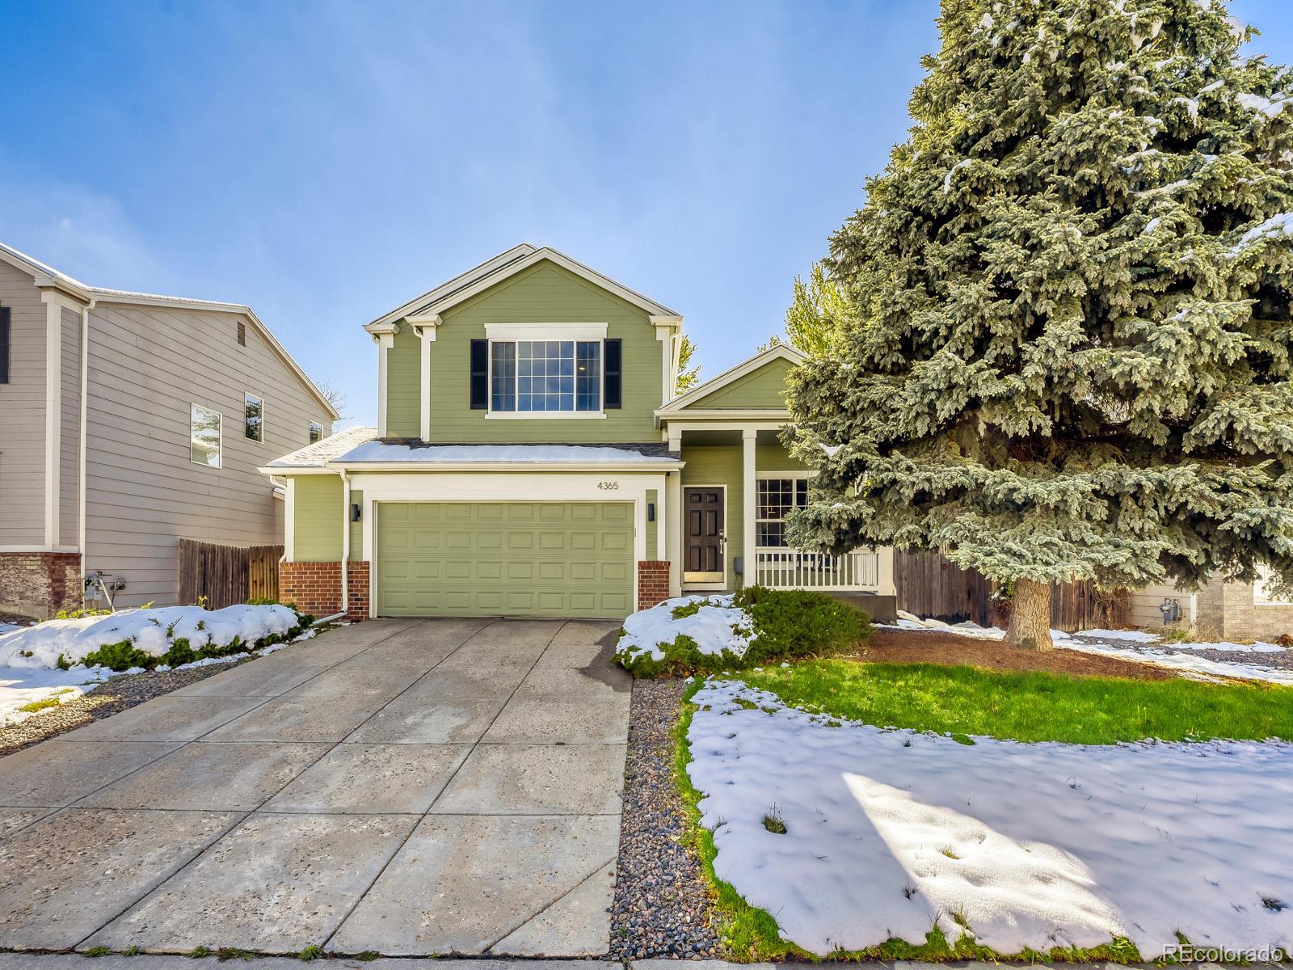
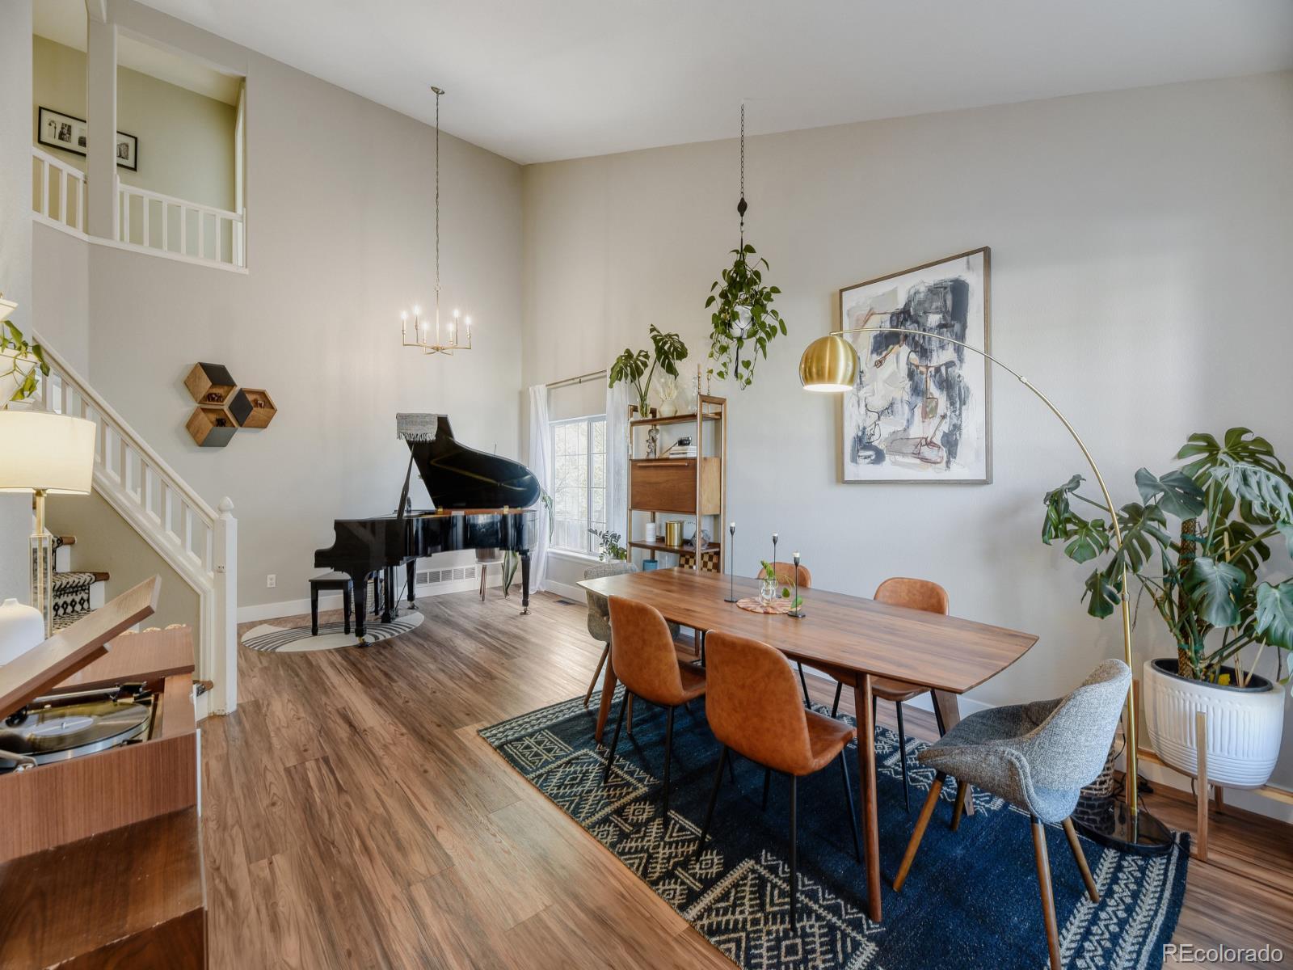
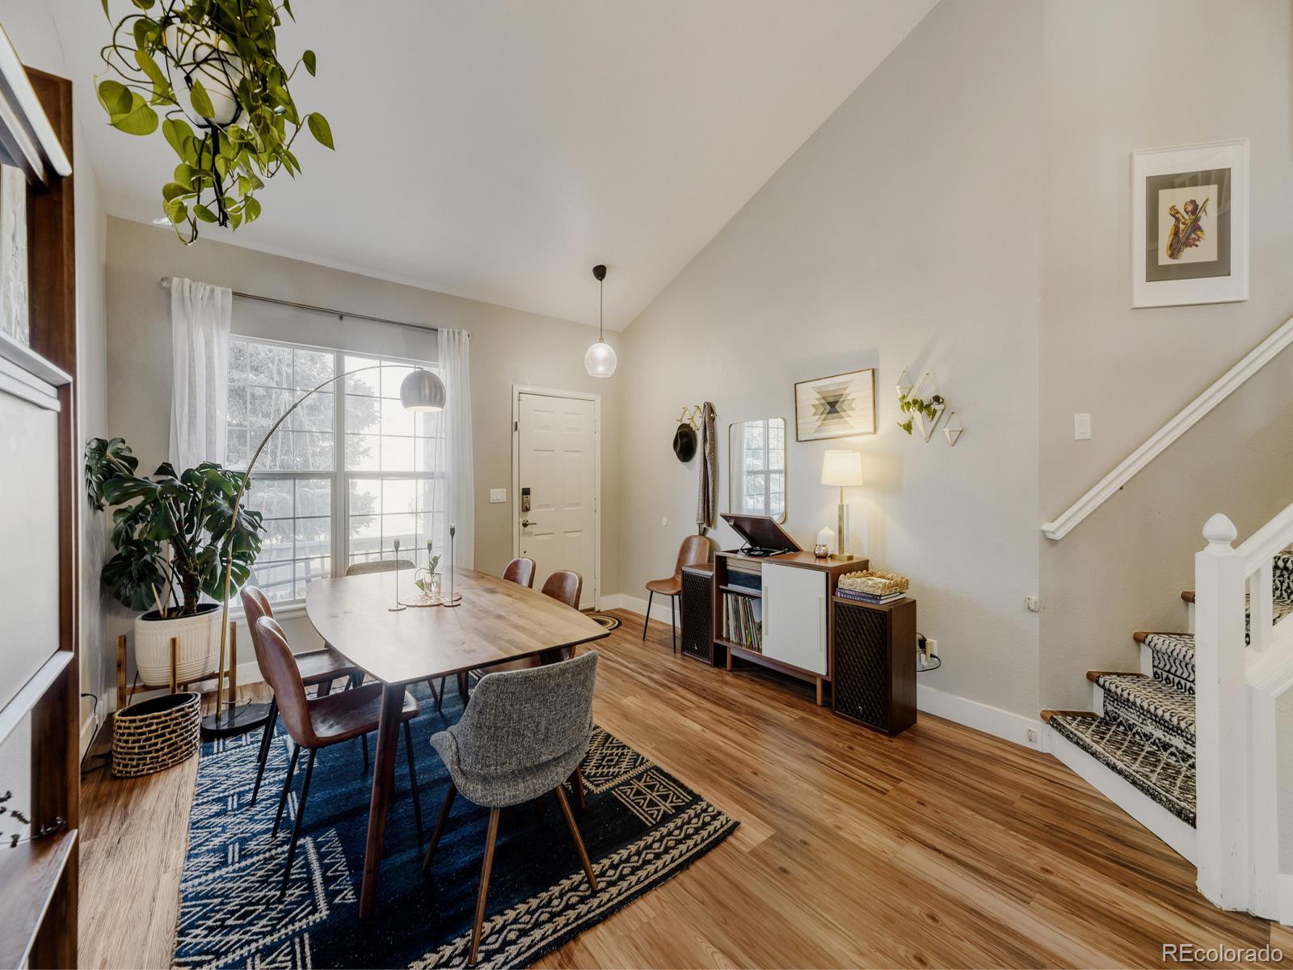
Welcome to 4365 Kalispell Circle in the highly desirable Horizons at Towne Meadow community and within the award-winning Cherry Creek School District. This beautifully updated and modern 4-bedroom home offers the perfect blend of luxury, comfort, and functionality. Designed with an open-concept floor plan, the home is filled with natural light and upgraded finishes from top to bottom, including all new luxury vinyl plank flooring, fresh interior and exterior paint. The stunning kitchen has been thoughtfully remodeled with granite countertops, a custom island, soft-close cabinetry, updated backsplash and range hood, plus all new KitchenAid stainless steel appliances including a gas range/oven, refrigerator, and dishwasher. A built-in wine fridge adds the perfect touch for entertaining. The spacious, newly remodeled, primary suite is truly a showstopper, featuring a luxury spa-inspired 5 piece en suite bathroom and a custom-designed walk-in closet. Downstairs, the newly finished basement expands your living space and is already plumbed for a bathroom. Enjoy movie nights with the retractable theater screen, surround sound wiring, and theater projection setup, along with an additional wine fridge and clever pull-out storage under the stairs. Step outside to a beautifully landscaped backyard complete with a garden, privacy trees, trellis, and a custom wood pergola with sun shade—perfect for relaxing or entertaining year-round. With a new roof and windows in 2023 and every detail thoughtfully upgraded, this turnkey home is truly one of a kind. Conveniently located near I-225, I-25, 9 Mile Light Rail Station, Cherry Creek State Park and lots of dining and shopping options, you won't want to miss your chance to see it!

Save
Ask
Tour
Hide
Share
Listing Snapshot
Price 
$619,999
Days On Site 
0 Days
Bedrooms 
4
Inside Area (SqFt) 
2,703 sqft
Total Baths 
4
Full Baths 
2
Partial Baths 
2
Lot Size 
0.14 Acres
Year Built 
1995
MLS® Number 
6910096
Status 
Coming Soon
Property Tax 
$3,161
HOA/Condo/Coop Fees 
$35 monthly
Sq Ft Source 
N/A
Friends & Family
Recent Activity
11 hours agoListing updated with changes from the MLS®
14 hours agoListing first seen on site
General Features
Acres 
0.14
Attached Garage 
Yes
Garage 
Yes
Garage Spaces 
2
Levels 
Two
Parking 
Attached
Parking Spaces 
2
Property Condition 
Updated/Remodeled
Property Sub Type 
Single Family Residence
Sewer 
Public Sewer
SqFt Above 
2094
SqFt Below 
609
SqFt Total 
2751
Water Source 
Public
Interior Features
Appliances 
CooktopDishwasherDisposalOvenRefrigerator
Basement 
Bath/StubbedFinishedFull
Cooling 
Ceiling Fan(s)Central Air
Fireplace 
Yes
Fireplace Features 
Family RoomGas Log
Fireplaces 
1
Flooring 
Vinyl
Heating 
Forced Air
Interior 
Built-in FeaturesCeiling Fan(s)Eat-in KitchenGranite CountersHigh CeilingsOpen FloorplanStone CountersVaulted Ceiling(s)Walk-In Closet(s)
Window Features 
Bay Window(s)
Bathroom Full 
Level - Upper
Bathroom Half 
Level - Main
Bathroom Three Quarter 
Level - Basement
Bedroom 
Level - Upper
Save
Ask
Tour
Hide
Share
Exterior Features
Construction Details 
BrickWood Siding
Exterior 
GardenPrivate Yard
Fencing 
FencedFull
Lot Features 
Level
Patio And Porch 
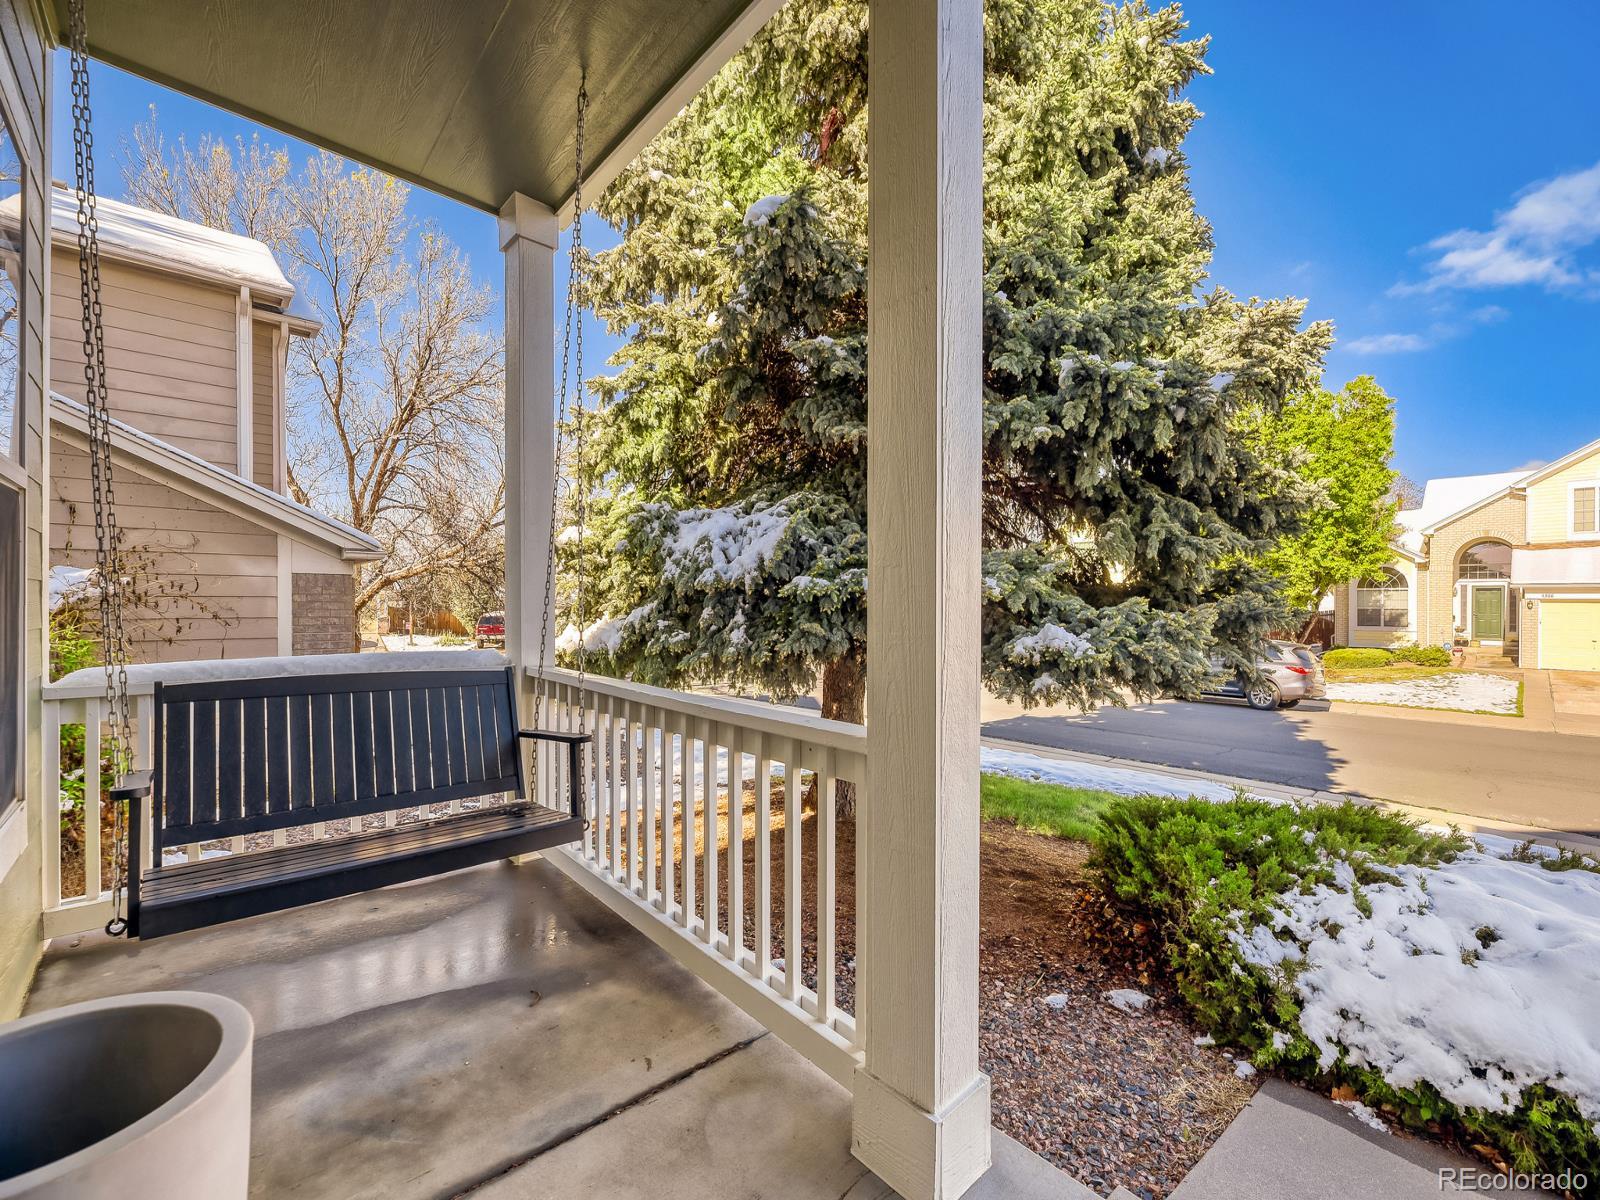
CoveredFront Porch
Roof 
Composition
Windows/Doors 
Bay Window(s)
Community Features
Association Dues 
35
Financing Terms Available 
CashConventionalFHAVA Loan
HOA Fee Frequency 
Monthly
Roads 
Paved
School District 
Cherry Creek 5
Schools
School District
Cherry Creek 5
Elementary School
Independence
Middle School
Laredo
High School
Smoky Hill
Listing courtesy of West and Main Homes Inc MichelleBetts@WestandMainHomes.com


The content relating to real estate for sale in this Web site comes in part from the Internet Data eXchange ("IDX") program of METROLIST, INC., DBA RECOLORADO real estate listings held by brokers other than West and Main Homes Inc are marked with the IDX Logo. This information is being provided for the consumers' personal, non-commercial use and may not be used for any other purpose. All information subject to change and should be independently verified.

Neighborhood & Commute
Source: Walkscore
Disclosure: Community information and market data powered by Constellation Data Labs. Information is deemed reliable but not guaranteed.
Save
Ask
Tour
Hide
Share