Ready to Make Your Move?
Text or Call David and Tom
720-408-7409


Save
Ask
Tour
Hide
Share
$650,000
New Listing

5996 S Gaylord Way
Greenwood Village, CO 80121

Single Family Residence|Coming Soon
3
Beds
3
Total Baths
3
Partial Baths
2,850
SqFt
$228
/SqFt
1960
Built
Subdivision:
Cherry Hills Crest
County:
Arapahoe
Call Now: 720.408.7409
Is this the listing for you? We can help make it yours.
720.408.7409
5996 S Gaylord Way5996 S Gaylord Way5996 S Gaylord Way5996 S Gaylord Way
Save
Ask
Tour
Hide
Share

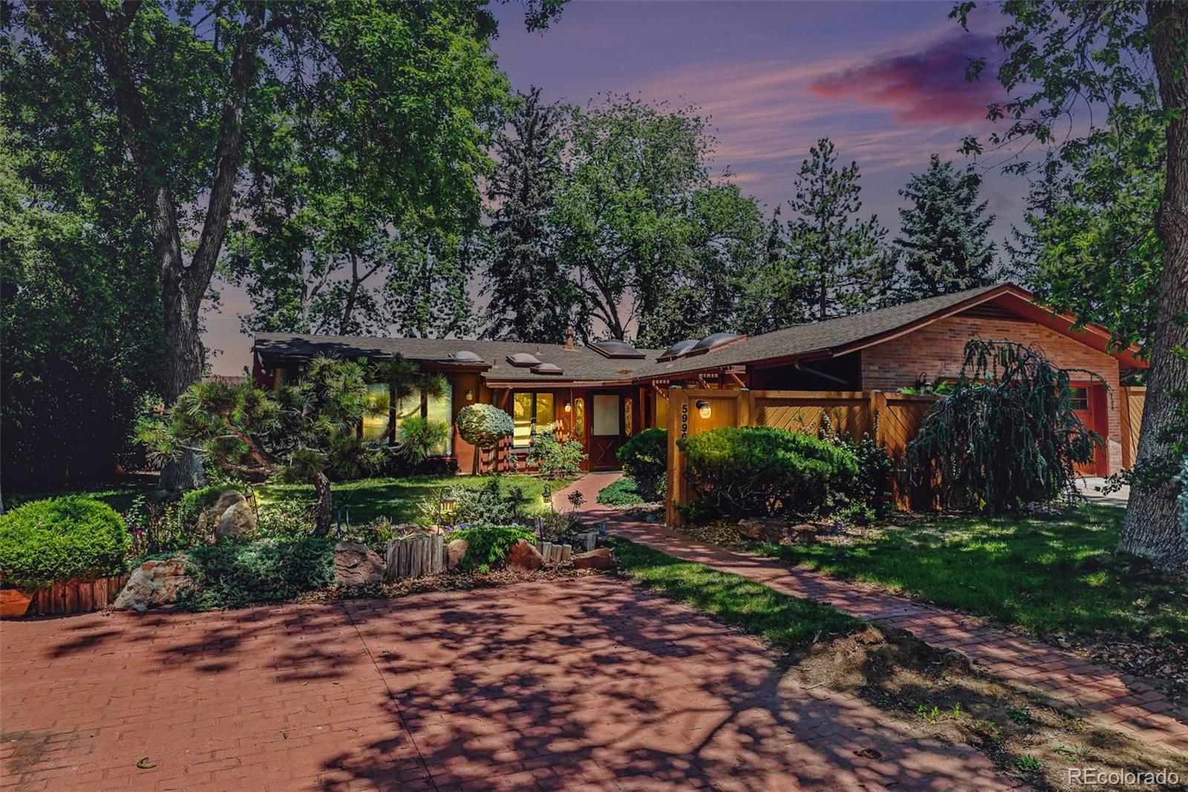
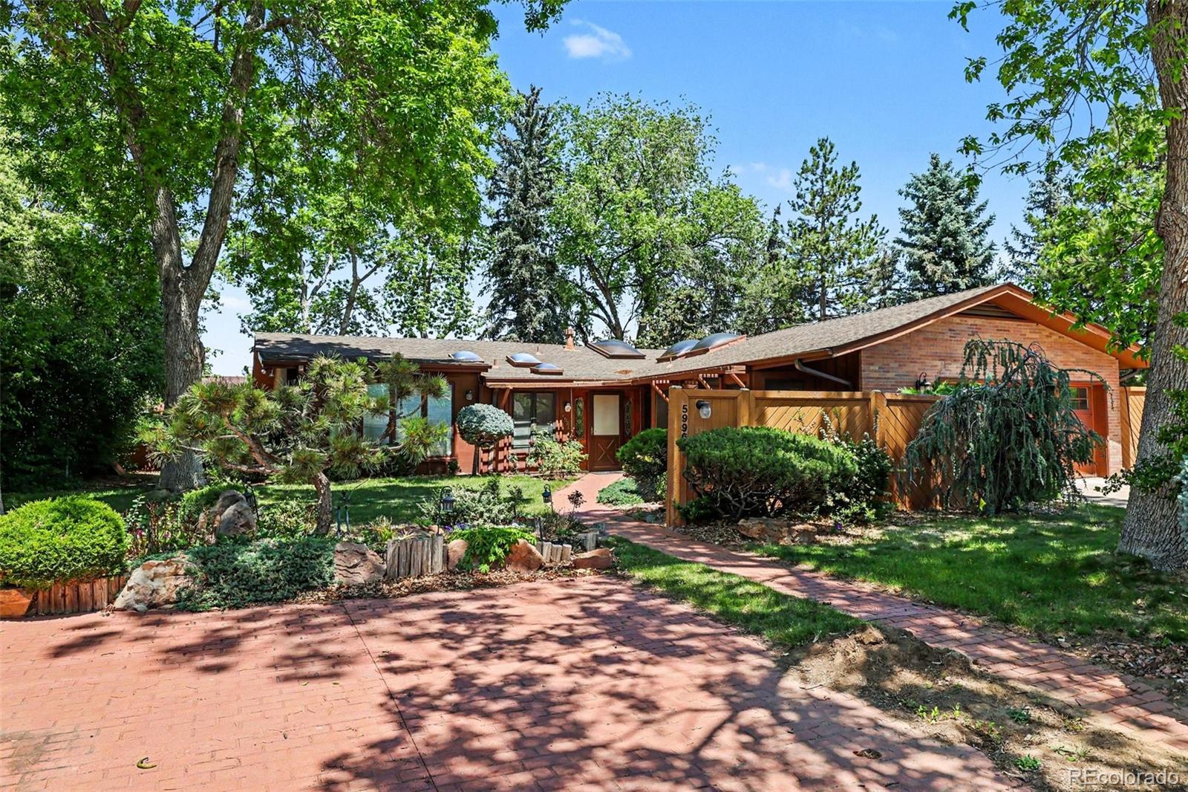
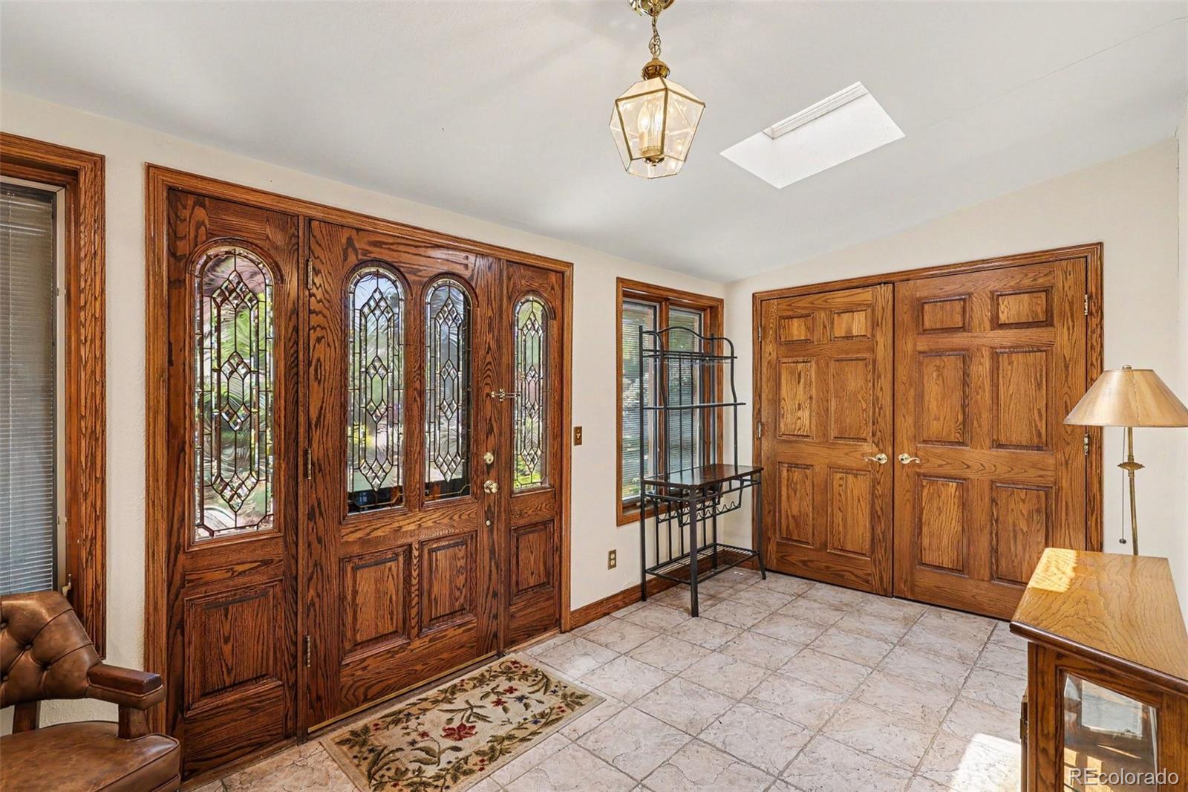
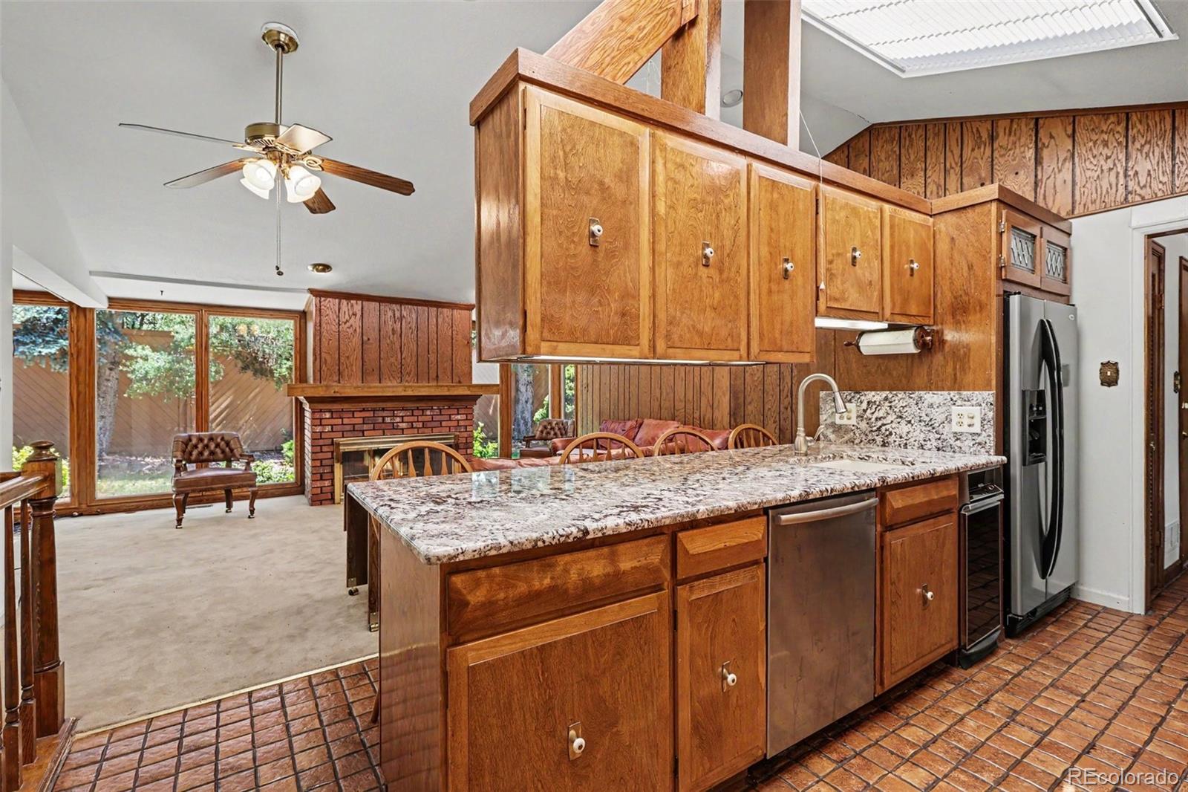
For sale for the first time! Custom ranch home built in 1960. The desirable Cherry Hills Crest neighborhood in Greenwood Village is the perfect place to live, design and renovate your personal touches into a home the original owners put their hearts and souls into for over 6 decades. The opportunities are endless from paint and flooring to a re-design focused on your specific needs. Spacious rooms, large entertaining spaces inside and out, natural light, skylights, Pella windows and a love of landscaping make this home the perfect place to make your dreams a reality. Cozy up near the fireplace on a cool winter day or allow the climate control conveniences including central air make escaping summer weather a breeze. Quick access to the Highline Canal Trail network, Goodson Rec Center, Cherry Hills Marketplace, The Streets at SouthGlenn, Aspen Academy, Curtis Park, even easy access commuter routes make this location as desirable as it sounds. Every nook and cranny was captured for additional storage which is even more abundant in the basement. The privately designed yards on 0.3 acres have a palette of mature landscaping designed to keep growing and thriving years to come. Attached 2 car garage provides more storage plus custom flooring as a great benefit in inclement winter weather. Two additional parking spaces are located just west of the garage driveway for additional convenience. The foundation has been laid. Take time to see this property before it is too late.

Save
Ask
Tour
Hide
Share
Listing Snapshot
Price 
$650,000
Days On Site 
0 Days
Bedrooms 
3
Inside Area (SqFt) 
2,850 sqft
Total Baths 
3
Full Baths 
N/A
Partial Baths 
3
Lot Size 
0.3 Acres
Year Built 
1960
MLS® Number 
6786592
Status 
Coming Soon
Property Tax 
$3,031
HOA/Condo/Coop Fees 
N/A
Sq Ft Source 
Public Records
Friends & Family
Recent Activity
2 hours agoListing updated with changes from the MLS®
2 hours agoListing first seen on site
General Features
Acres 
0.3
Attached Garage 
Yes
Direction Faces 
South
Garage 
Yes
Garage Spaces 
2
Levels 
One
Parking 
ConcreteAttached
Parking Spaces 
4
Property Condition 
Fixer
Property Sub Type 
Single Family Residence
Sewer 
Public Sewer
SqFt Above 
1701
SqFt Below 
1149
SqFt Total 
2970
Style 
Traditional
Utilities 
Natural Gas AvailableCable AvailableElectricity ConnectedNatural Gas ConnectedPhone Connected
Water Source 
Public
Interior Features
Basement 
Finished
Cooling 
Central Air
Fireplace 
Yes
Fireplace Features 
Family RoomGasGas Log
Fireplaces 
1
Flooring 
CarpetTile
Furnished 
Unfurnished
Heating 
Forced AirNatural Gas
Interior 
Entrance FoyerGranite Counters
Main Level Bedrooms 
2
Window Features 
Double Pane Windows
Bathroom Three Quarter 
Dimensions - 11.5 x 6Level - MainDescription - Double Vanity
Bedroom 
Dimensions - 21 x 12.8Level - MainDescription - Spatial primary bedroom suite with privacy and natural light
Bonus Room 
Dimensions - 28.5 x 12Level - BasementDescription - Great space for movie or game night
Dining Room 
Dimensions - 17.5 x 9Level - MainDescription - Includes redundant electric baseboard heat
Family Room 
Dimensions - 17 x 15Level - MainDescription - Bright open area with stately brick gas log fireplace
Kitchen 
Dimensions - 12 x 9Level - MainDescription - Open and bright with access to entertaining space
Living Room 
Dimensions - 17 x 19Level - MainDescription - Large area for entertainment and access
Utility Room 
Level - BasementDescription - Storage! Storage! Storage!
Save
Ask
Tour
Hide
Share
Exterior Features
Construction Details 
Frame
Exterior 
Private Yard
Fencing 
Partial
Lot Features 
LandscapedLevel
Patio And Porch 
CoveredDeck
Roof 
Composition
Windows/Doors 
Double Pane Windows
Community Features
Financing Terms Available 
1031 ExchangeCashConventionalFHAVA Loan
Roads 
Paved
School District 
Littleton 6
Schools
School District
Littleton 6
Elementary School
Gudy Gaskill
Middle School
Euclid
High School
Littleton
Listing courtesy of Sherlock Homes rebecca.jennings@yahoo.com


The content relating to real estate for sale in this Web site comes in part from the Internet Data eXchange ("IDX") program of METROLIST, INC., DBA RECOLORADO real estate listings held by brokers other than Sherlock Homes are marked with the IDX Logo. This information is being provided for the consumers' personal, non-commercial use and may not be used for any other purpose. All information subject to change and should be independently verified.

Neighborhood & Commute
Source: Walkscore
Disclosure: Community information and market data powered by Constellation Data Labs. Information is deemed reliable but not guaranteed.
Save
Ask
Tour
Hide
Share