Ready to Make Your Move?
Text or Call David and Tom
720-408-7409


Save
Ask
Tour
Hide
Share
$525,000
New Listing

12713 W Bowles Place
Littleton, CO 80127

For Sale|Townhouse|Active
3
Beds
3
Total Baths
2
Full Baths
1
Partial Bath
1,898
SqFt
$277
/SqFt
2005
Built
Subdivision:
Ridge at West Meadows
County:
Jefferson
Call Now: 720.408.7409
Is this the listing for you? We can help make it yours.
720.408.7409
Upcoming Open Houses
Sun, May 31, 11:00 AM - 2:00 PM
12713 W Bowles Place12713 W Bowles Place12713 W Bowles Place12713 W Bowles Place
Save
Ask
Tour
Hide
Share

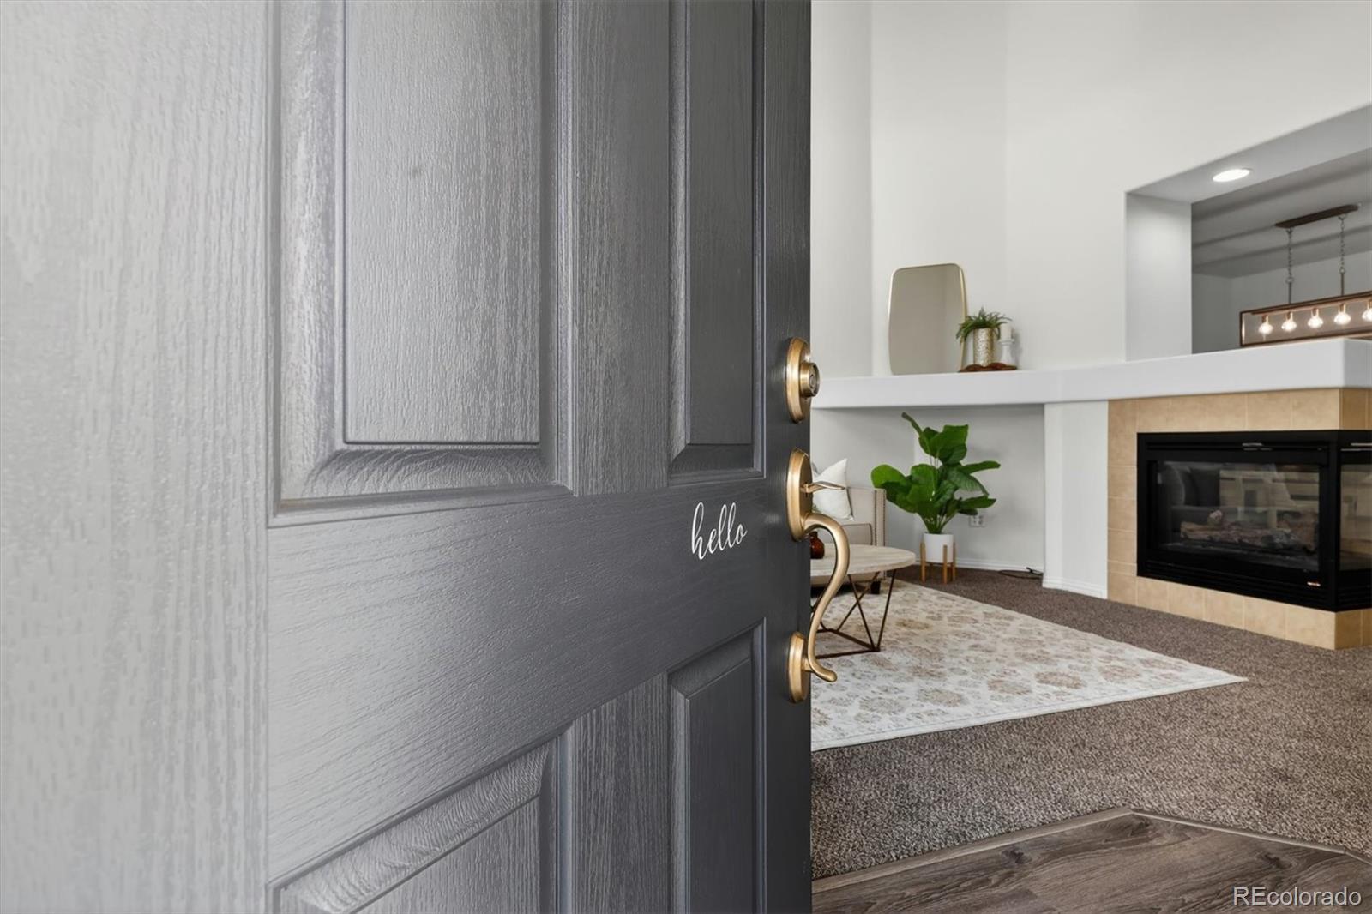
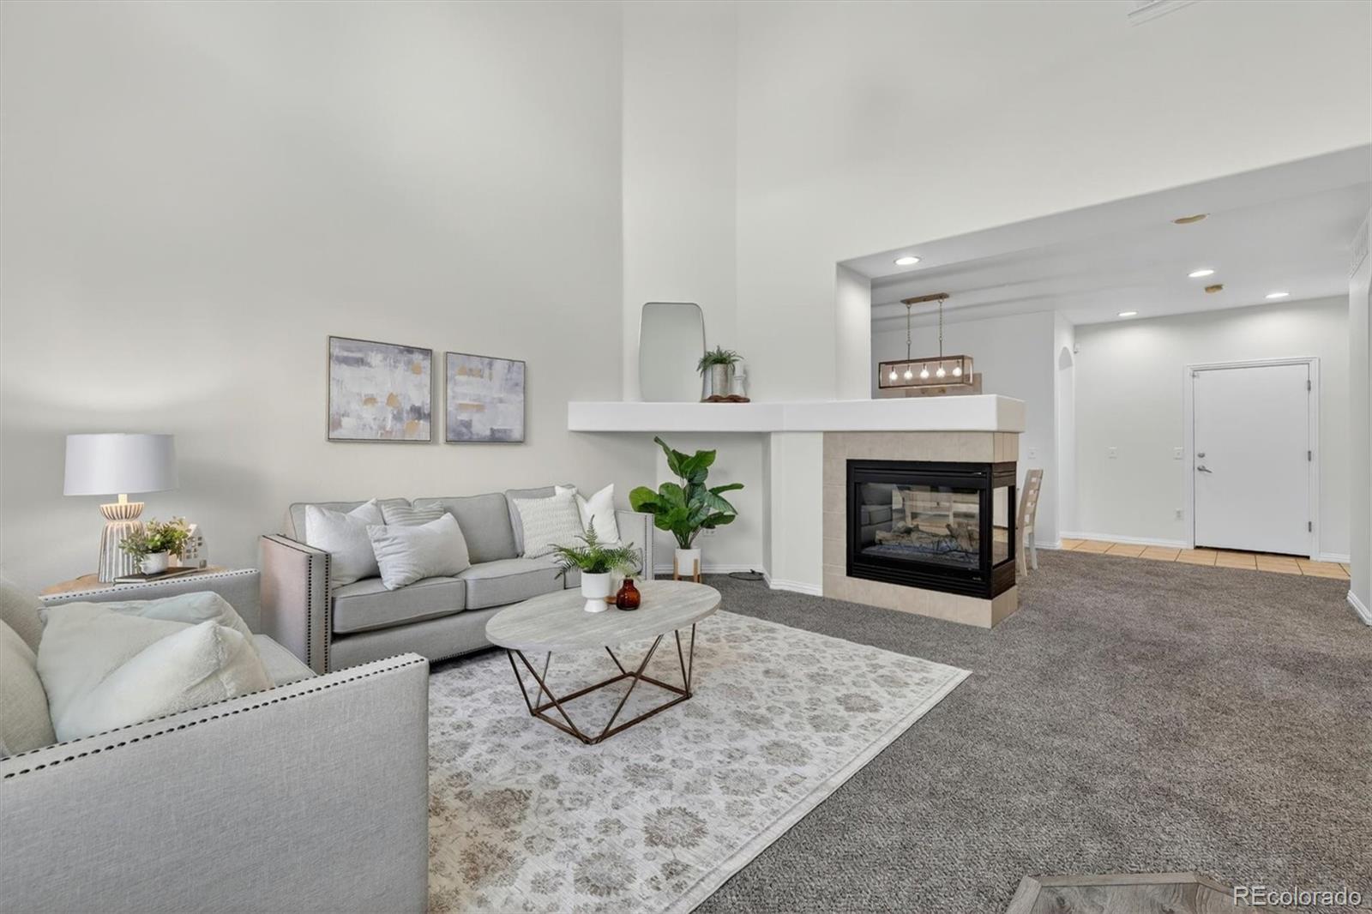
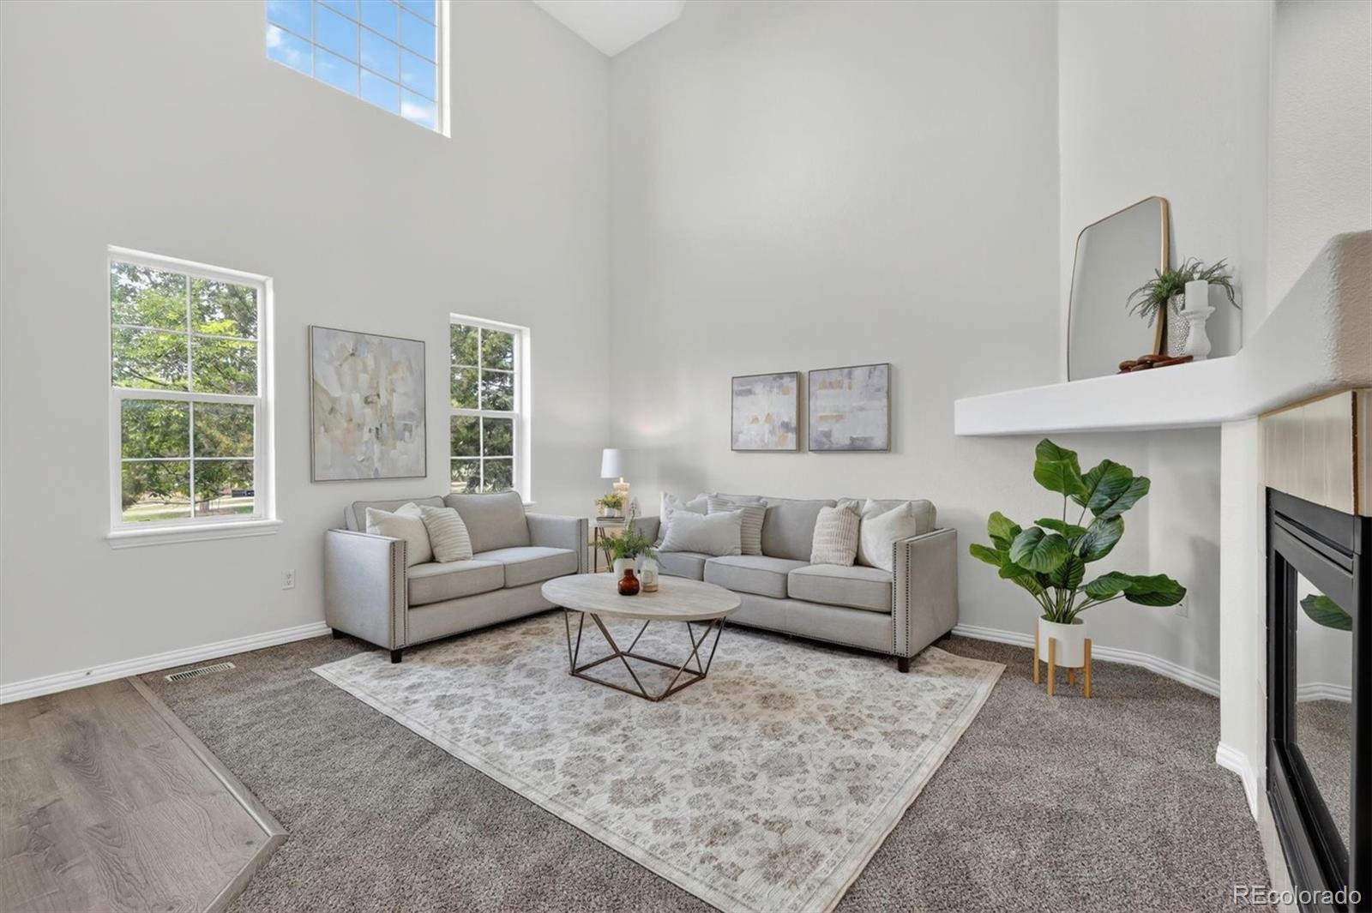
Fresh updates, a spacious floor plan, and an unbeatable foothills location come together in this beautifully refreshed townhome in Ridge at West Meadows. Newly painted throughout and featuring brand-new carpet, this move-in-ready home offers over 1,900 finished square feet plus an additional 800 square foot unfinished basement, providing abundant storage and room to grow. Inside, you'll find three bedrooms, three bathrooms, and thoughtfully designed living spaces that offer both comfort and functionality. The spacious primary suite serves as a private retreat, featuring a beautifully remodeled ensuite bath with dual sinks and an impressive walk-in shower. The kitchen is equally inviting with granite countertops, newer appliances, abundant cabinet space, and a layout that flows seamlessly into the main living areas. The refrigerator, washer, and dryer are all included, making your move even easier. The unfinished basement offers endless possibilities for future expansion, whether you envision additional living space, a home gym, hobby room, workshop, or simply exceptional storage. Enjoy the convenience of an attached two-car garage, a private front patio, and low-maintenance living with exterior maintenance handled by the HOA. Residents also enjoy access to community amenities, including a neighborhood pool. Located at the base of the foothills, Ridge at West Meadows offers the perfect balance of convenience and Colorado adventure. Enjoy quick access to C-470, making commutes easy and weekend mountain escapes effortless. Hiking and biking trails, parks, shopping, dining, Red Rocks, and outdoor recreation are all just minutes away. Freshly updated, move-in ready, and ideally located, this exceptional home offers the Colorado lifestyle you've been looking for.

Save
Ask
Tour
Hide
Share
Listing Snapshot
Price 
$525,000
Days On Site 
0 Days
Bedrooms 
3
Inside Area (SqFt) 
1,898 sqft
Total Baths 
3
Full Baths 
2
Partial Baths 
1
Lot Size 
N/A
Year Built 
2005
MLS® Number 
6540519
Status 
Active
Property Tax 
$4,023
HOA/Condo/Coop Fees 
$525 monthly
Sq Ft Source 
Public Records
Friends & Family
Recent Activity
12 hours agoListing updated with changes from the MLS®
14 hours agoListing first seen on site
General Features
Attached Garage 
Yes
Garage 
Yes
Garage Spaces 
2
Levels 
Two
Parking 
Attached
Parking Spaces 
2
Pets 
Cats OKDogs OK
Property Condition 
Updated/Remodeled
Property Sub Type 
Townhouse
Sewer 
Public Sewer
SqFt Above 
1898
SqFt Total 
2704
Utilities 
Natural Gas AvailableCable AvailableElectricity ConnectedNatural Gas Connected
Water Source 
Public
Zoning 
P-D
Interior Features
Appliances 
CooktopDishwasherDisposalDryerMicrowaveOvenRangeRefrigeratorWasher
Basement 
Unfinished
Cooling 
Ceiling Fan(s)Central Air
Fireplace 
Yes
Fireplace Features 
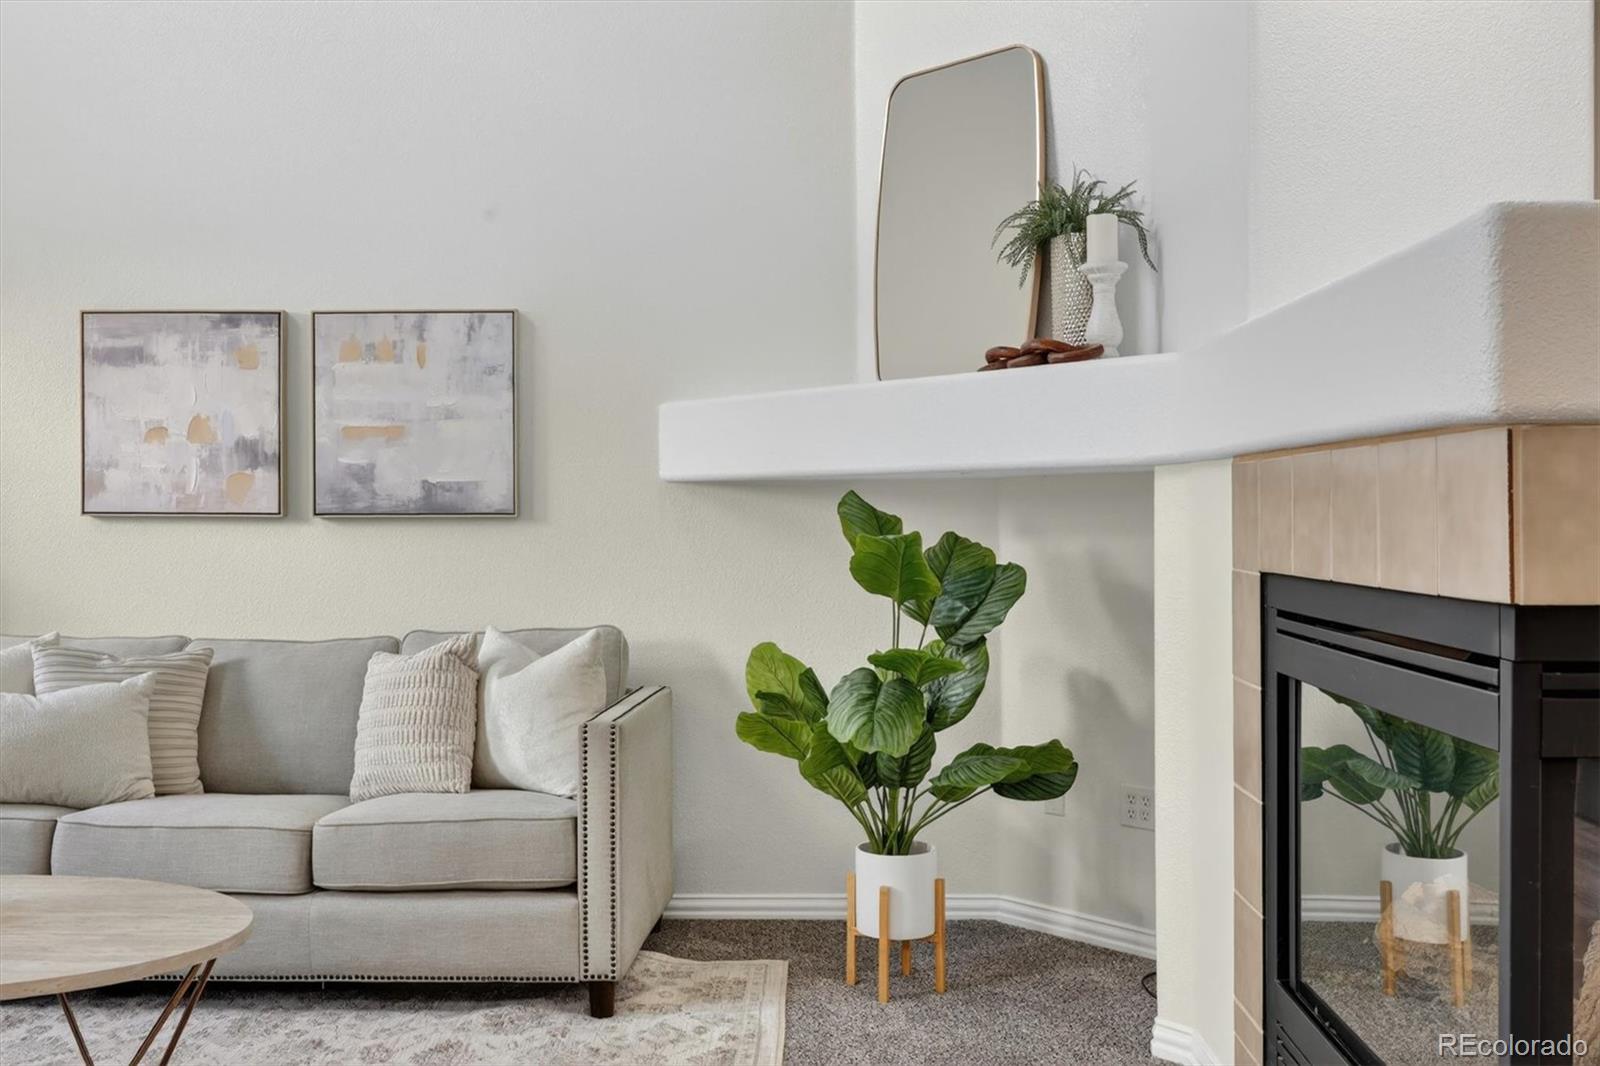
Dining RoomLiving Room
Fireplaces 
1
Flooring 
CarpetLaminateTile
Heating 
Forced Air
Interior 
Ceiling Fan(s)Eat-in KitchenGranite CountersHigh CeilingsHigh Speed InternetVaulted Ceiling(s)Walk-In Closet(s)
Laundry Features 
In Unit
Window Features 
Double Pane Windows
Bathroom Full 
Dimensions - 5 x 9Level - Upper
Bathroom Half 
Level - Main
Bedroom 
Dimensions - 15 x 12Level - Upper
Dining Room 
Dimensions - 14 x 16Level - Main
Kitchen 
Dimensions - 10 x 24Level - Main
Laundry 
Dimensions - 8 x 7Level - Main
Living Room 
Dimensions - 17 x 15Level - Main
Save
Ask
Tour
Hide
Share
Exterior Features
Construction Details 
BrickFrame
Lot Features 
Greenbelt
Patio And Porch 
Front Porch
Pool Features 
Outdoor Pool
Roof 
Composition
Windows/Doors 
Double Pane Windows
Community Features
Association Amenities 
PoolSpa/Hot Tub
Association Dues 
525
Building Access 
Ground
Financing Terms Available 
CashConventionalFHAVA Loan
HOA Fee Frequency 
Monthly
School District 
Jefferson County R-1
Schools
School District
Jefferson County R-1
Elementary School
Powderhorn
Middle School
Summit Ridge
High School
Dakota Ridge
Listing courtesy of Keller Williams Avenues Realty chandra@snrghomes.com


The content relating to real estate for sale in this Web site comes in part from the Internet Data eXchange ("IDX") program of METROLIST, INC., DBA RECOLORADO real estate listings held by brokers other than Keller Williams Avenues Realty are marked with the IDX Logo. This information is being provided for the consumers' personal, non-commercial use and may not be used for any other purpose. All information subject to change and should be independently verified.

Neighborhood & Commute
Source: Walkscore
Disclosure: Community information and market data powered by Constellation Data Labs. Information is deemed reliable but not guaranteed.
Save
Ask
Tour
Hide
Share