Ready to Make Your Move?
Text or Call David and Tom
720-408-7409


Save
Ask
Tour
Hide
Share
$1,250,000
New Listing

66 Territory Drive
Pine, CO 80470

For Sale|Single Family Residence|Active
4
Beds
3
Total Baths
2
Full Baths
1
Partial Bath
2,802
SqFt
$446
/SqFt
2013
Built
Subdivision:
Bear Mountain Ridge
County:
Park
Call Now: 720.408.7409
Is this the listing for you? We can help make it yours.
720.408.7409
66 Territory Drive66 Territory Drive66 Territory Drive66 Territory Drive
Save
Ask
Tour
Hide
Share

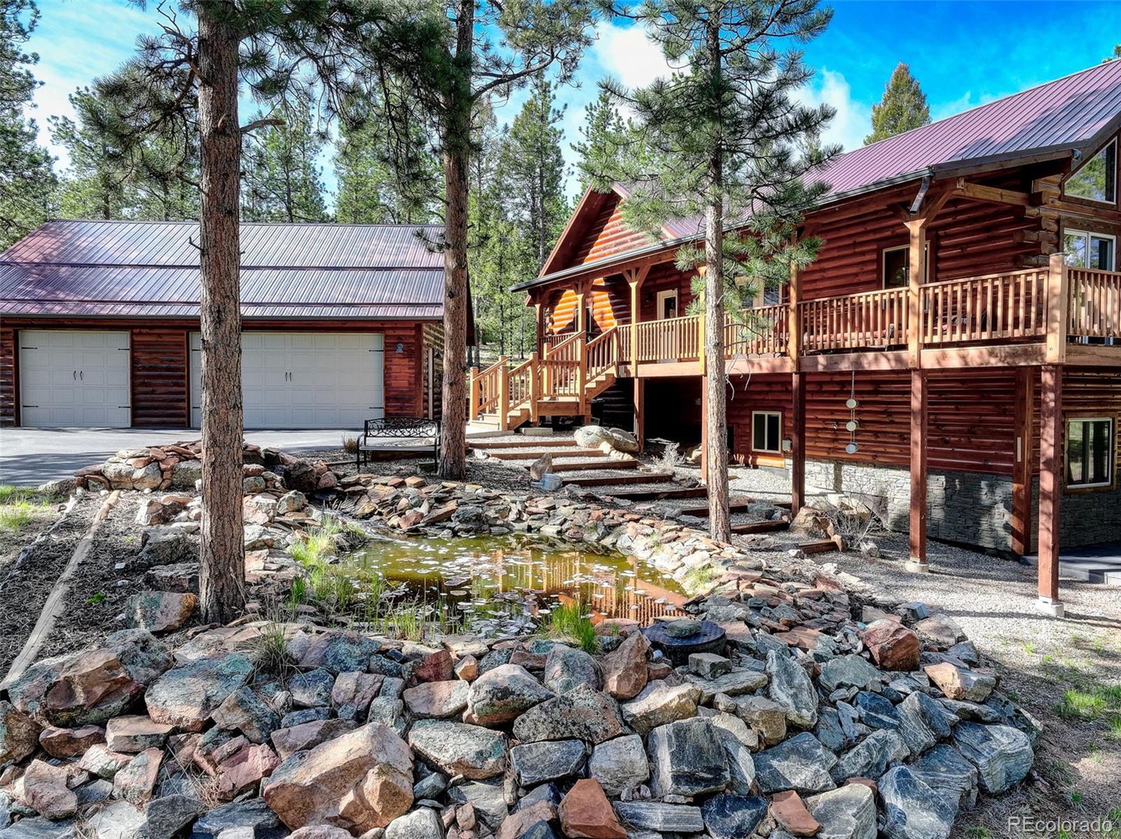
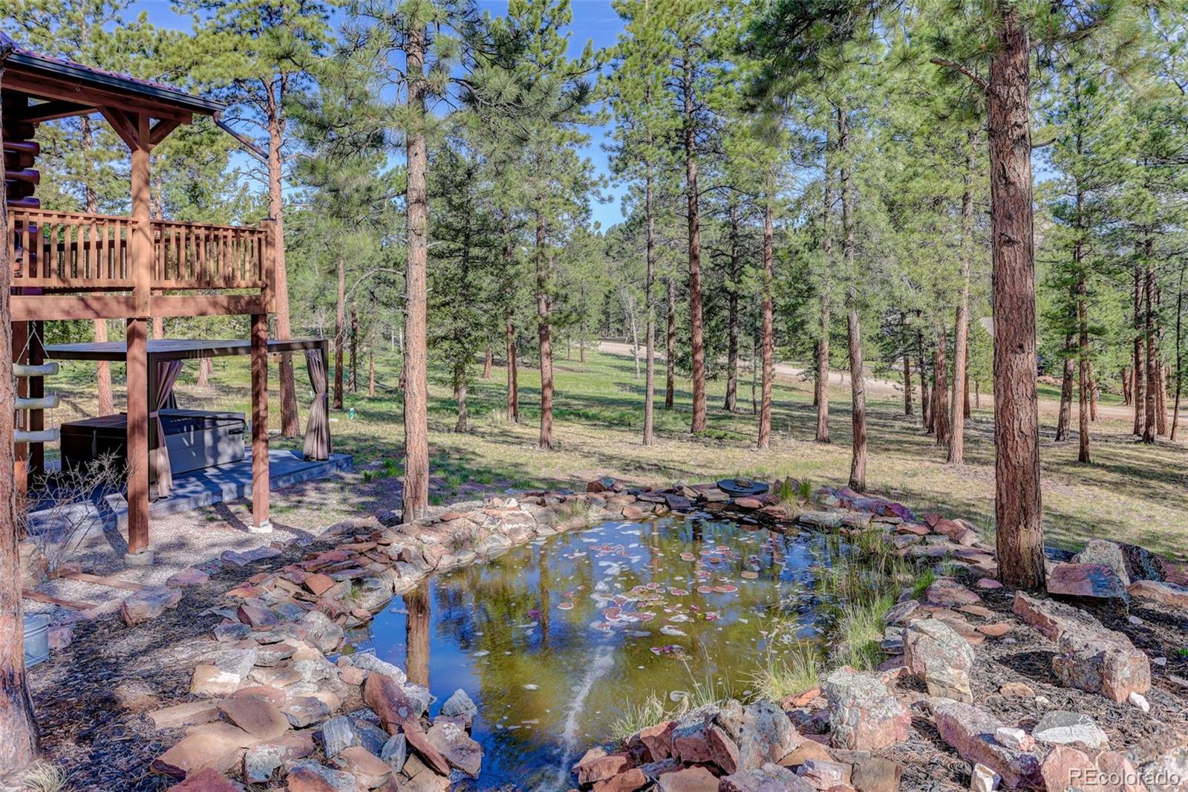
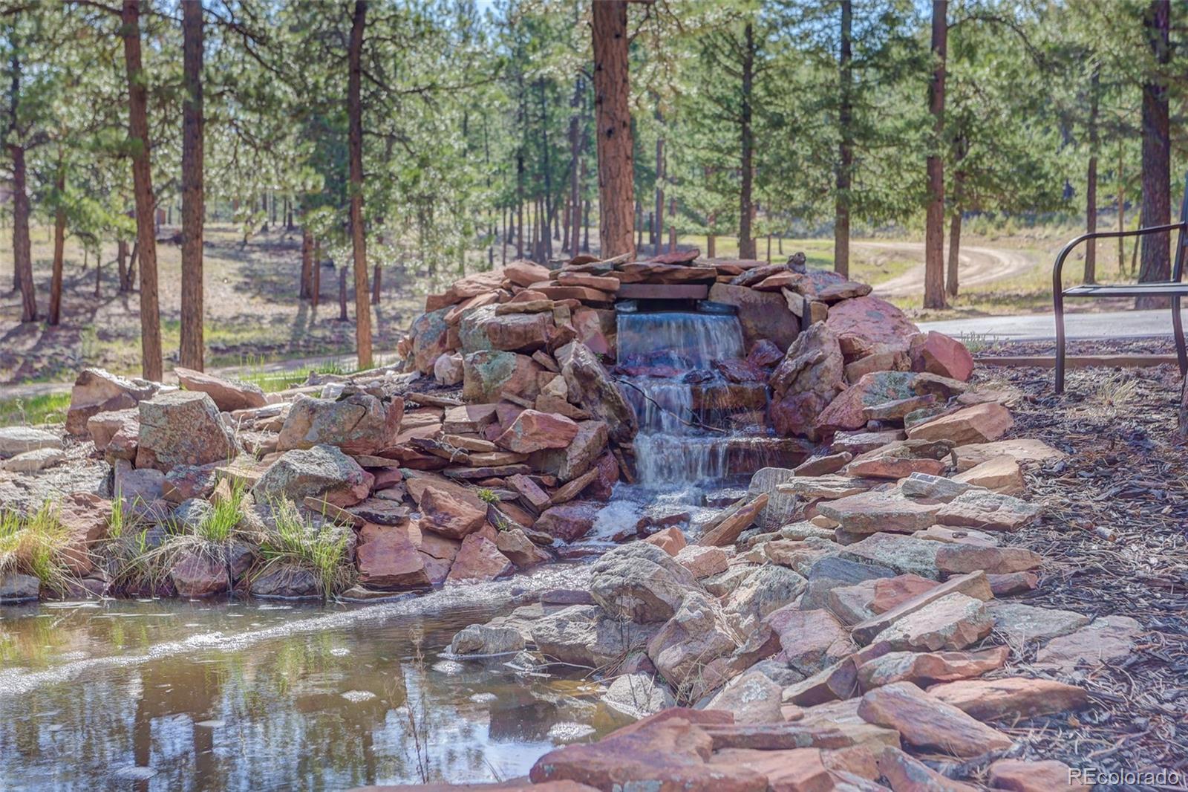
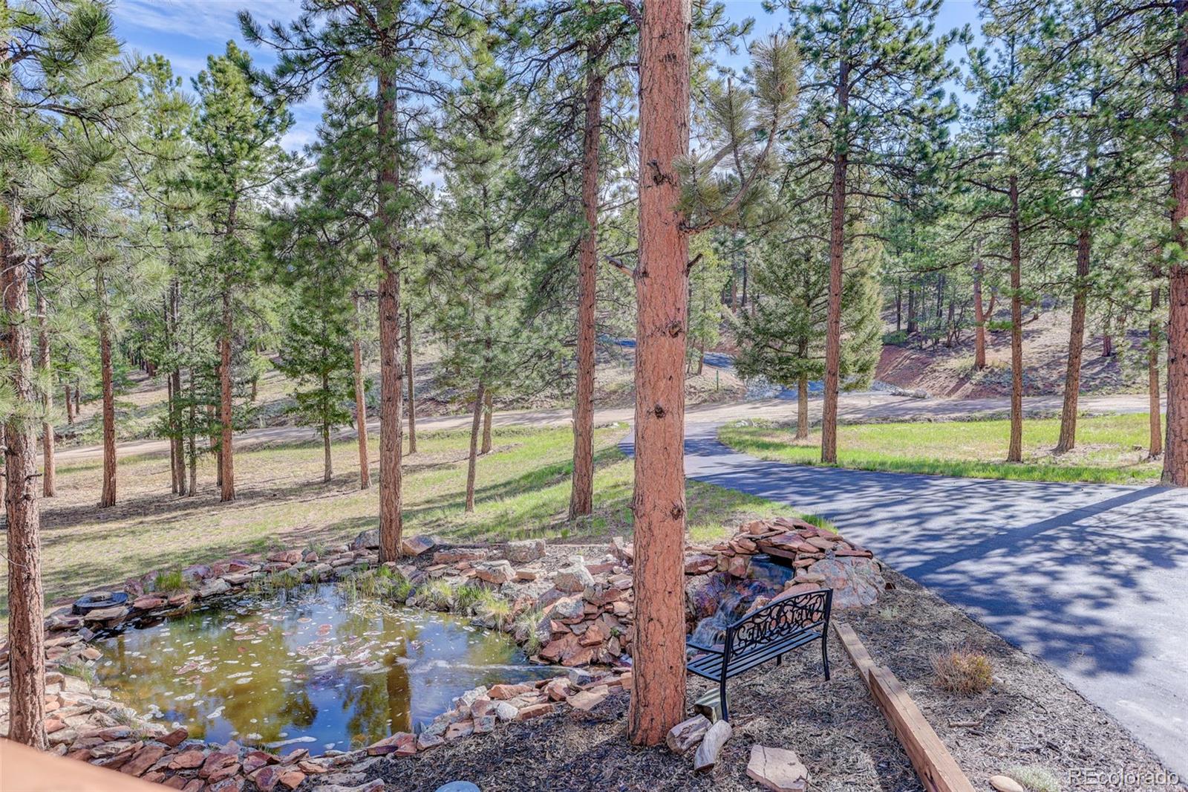
QUINTESSENTIAL LOG HOME WITH MT ROSALIE & LION’S HEAD VIEWS! ~ Immaculate 4 bed, 3 bath, 2,963 sq ft log retreat on 7.64 acres with fantastic views of Mt Rosalie & Lion’s head pike. Thoughtful design, careful construction & meticulous maintenance. Main floor living, spectacular remodeled gourmet kitchen, newly finished basement & patio with hot tub make this home perfect! ~ The paved horseshoe driveway leads to the lovely water fall & koi pond. Vaulted ceilings with ample windows make this open floorplan light & bright. The gorgeous, newly remodeled, chef’s kitchen features custom cabinets, top shelf appliances, quartz counters & LARGE island. The dining room & living room with cozy wood fireplace offer the perfect flow for entertaining. Immerse yourself in the Colorado mountain lifestyle on the wrap around deck while listing to the soothing water feature & enjoying views of Mt Rosalie, Lion’s Head & abundant wildlife. Main floor primary ensuite has vaulted ceilings, walk-in closet & updated 5-piece ensuite bath with large shower & spa-like bubble jetted tub. Two more bedrooms, full bath & main floor laundry room complete the main level. ~ The newly finished basement offers a versatile bonus room with beautiful custom wet bar for media room, game room or family room. Bedroom, bath & separate entrance offer multi-generation living options. Relax & enjoy the hot tub year-round under the covered pergola on the new custom patio. ~ The heated, oversized 3 car garage fits a full-sized truck & has abundant storage. Additional features include CenturyLink high speed internet, radon mitigation system, RV pad, 30 amp generator outlet & 50 amp outlet in garage. NEWLY stained logs & NEW well pump. ~ This property is a serene, luxury mountain retreat! Plenty of room for RV, boat & mountain toys. A quick 30 minute drive to Denver, 1 hour to airport & 1 hour to ski resort. Close proximity to 285, supermarkets, restaurants, trails & top-rated schools. This one has it all!!!

Save
Ask
Tour
Hide
Share
Listing Snapshot
Price 
$1,250,000
Days On Site 
0 Days
Bedrooms 
4
Inside Area (SqFt) 
2,802 sqft
Total Baths 
3
Full Baths 
2
Partial Baths 
1
Lot Size 
7.64 Acres
Year Built 
2013
MLS® Number 
6045648
Status 
Active
Property Tax 
$9,499
HOA/Condo/Coop Fees 
$20.83 monthly
Sq Ft Source 
Public Records
Friends & Family
Recent Activity
9 hours agoListing updated with changes from the MLS®
11 hours agoListing first seen on site
General Features
Acres 
7.64
Foundation 
Slab
Garage 
Yes
Garage Spaces 
3
Levels 
One
Parking 
AsphaltCircular DrivewayHeated GarageLightedOversizedStorage
Parking Spaces 
3
Property Condition 
Updated/Remodeled
Property Sub Type 
Single Family Residence
Security 
Carbon Monoxide Detector(s)Smoke Detector(s)
Sewer 
Septic Tank
SqFt Above 
1837
SqFt Below 
965
SqFt Total 
2963
Style 
Mountain Contemporary
Utilities 
Natural Gas AvailableCable AvailableElectricity ConnectedNatural Gas ConnectedPhone Available
Water Source 
PrivateWell
Interior Features
Appliances 
CooktopDishwasherDisposalDouble OvenDryerMicrowaveOvenRangeRefrigeratorWasher
Basement 
Bath/StubbedDaylightExterior EntryFinishedFullWalk-Out Access
Cooling 
Ceiling Fan(s)None
Fireplace 
Yes
Fireplace Features 
Living RoomWood Burning
Fireplaces 
1
Flooring 
CarpetLaminateTileVinyl
Furnished 
Unfurnished
Heating 
Radiant
Interior 
Ceiling Fan(s)Eat-in KitchenGranite CountersHigh CeilingsHigh Speed InternetIn-Law FloorplanKitchen IslandOpen FloorplanVaulted Ceiling(s)Walk-In Closet(s)Wet Bar
Laundry Features 
Sink
Main Level Bedrooms 
3
Spa 
Yes
Window Features 
Double Pane Windows
Bathroom Full 
Level - Main
Bathroom Three Quarter 
Level - Basement
Bedroom 
Level - Main
Bonus Room 
Level - Basement
Dining Room 
Level - Main
Kitchen 
Level - Main
Living Room 
Level - Main
Utility Room 
Level - Basement
Workshop 
Level - BasementDescription - storage room
Save
Ask
Tour
Hide
Share
Exterior Features
Construction Details 
Log
Exterior 
Private Yard
Lot Features 
WoodedLandscapedMany Trees
Patio And Porch 
CoveredDeckFront PorchPatioWrap Around
Road Frontage 
UnimprovedPrivate Road
Roof 
Metal
Spa 
Yes
Spa Features 
Bath
View 
Mountain(s)
Waterview 
Mountain(s)
Windows/Doors 
Double Pane Windows
Community Features
Association Dues 
250
Financing Terms Available 
CashConventionalFHAVA Loan
HOA Fee Frequency 
Annually
Horse Allowed 
Yes
Roads 
Dirt
School District 
Platte Canyon RE-1
Schools
School District
Platte Canyon RE-1
Elementary School
Fitzsimmons
Middle School
Platte Canyon
High School
Platte Canyon
Listing courtesy of Coldwell Banker Realty 28 dawn.zalfa@cbrealty.com


The content relating to real estate for sale in this Web site comes in part from the Internet Data eXchange ("IDX") program of METROLIST, INC., DBA RECOLORADO real estate listings held by brokers other than Coldwell Banker Realty 28 are marked with the IDX Logo. This information is being provided for the consumers' personal, non-commercial use and may not be used for any other purpose. All information subject to change and should be independently verified.

Neighborhood & Commute
Source: Walkscore
Disclosure: Community information and market data powered by Constellation Data Labs. Information is deemed reliable but not guaranteed.
Save
Ask
Tour
Hide
Share