
 Ready to Make Your Move?
23136 Kiowa RoadIndian Hills, CO 80454

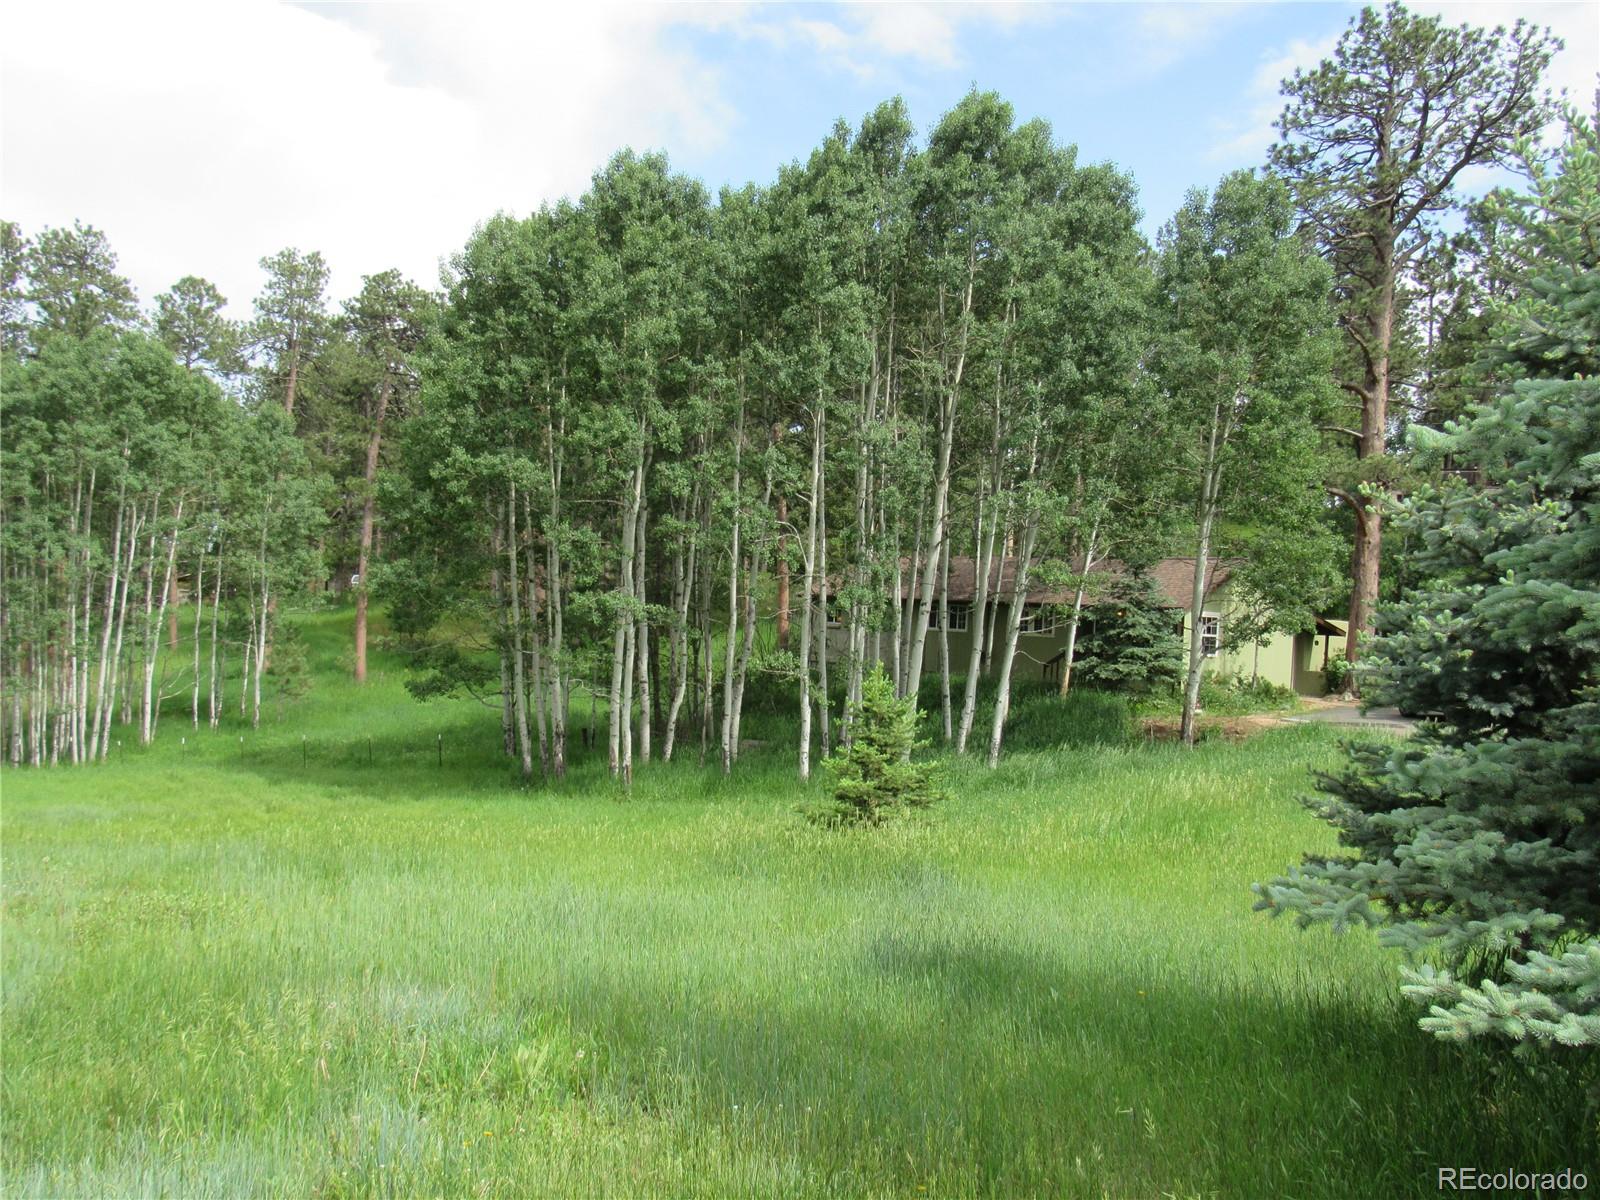


Amazing Setting*3 bedroom 4 bath home (includes Carriage House bedroom and bath) Great room with fireplace*Formal Dining*main floor laundry with utility sink*Washer*Dryer Included*6 skylights Enclosed Sun room Great for office! Kitchen has great space for entertaining and cooking* Pine Cabinets with Stainless Appliances*2 Sinks in kitchen Primary bedroom has full bath and access to outdoor patio Bedroom downstairs with its own bathroom*rec room with projector and speakers Newer High Efficiency Furnace and newer water heater 740 Sq Ft Carriage house has beautiful new deck and stairs* 1 bedroom full bath living room kitchen with all appliances including washer dryer eating space* furnace is newer Garage is drywalled and insulated*attached cabinets stay with the property along with workbench and shelving Property includes additional parcel. Furniture can stay with the property. Great flat lot*and gently sloping in the backyard*acreage quoted is approx and includes Lot 6 owned by current owner and being conveyed with sale of property. 2 Sheds-great storage!*Private Flagstone Backyard Patio with Saltillo Tile Fireplace*New Gutters*New Roof Bedroom bath count includes Carriage House
| a week ago | Listing updated with changes from the MLS® | |
| a week ago | Price changed to $749,900 | |
| 3 weeks ago | Status changed to Active | |
| 4 months ago | Listing first seen on site |

The content relating to real estate for sale in this Web site comes in part from the Internet Data eXchange ("IDX") program of METROLIST, INC., DBA RECOLORADO real estate listings held by brokers other than Optimum Realty Services LTD are marked with the IDX Logo. This information is being provided for the consumers' personal, non-commercial use and may not be used for any other purpose. All information subject to change and should be independently verified.
Did you know? You can invite friends and family to your search. They can join your search, rate and discuss listings with you.