
 Ready to Make Your Move?
10735 Hanging Lake PlaceParker, CO 80138
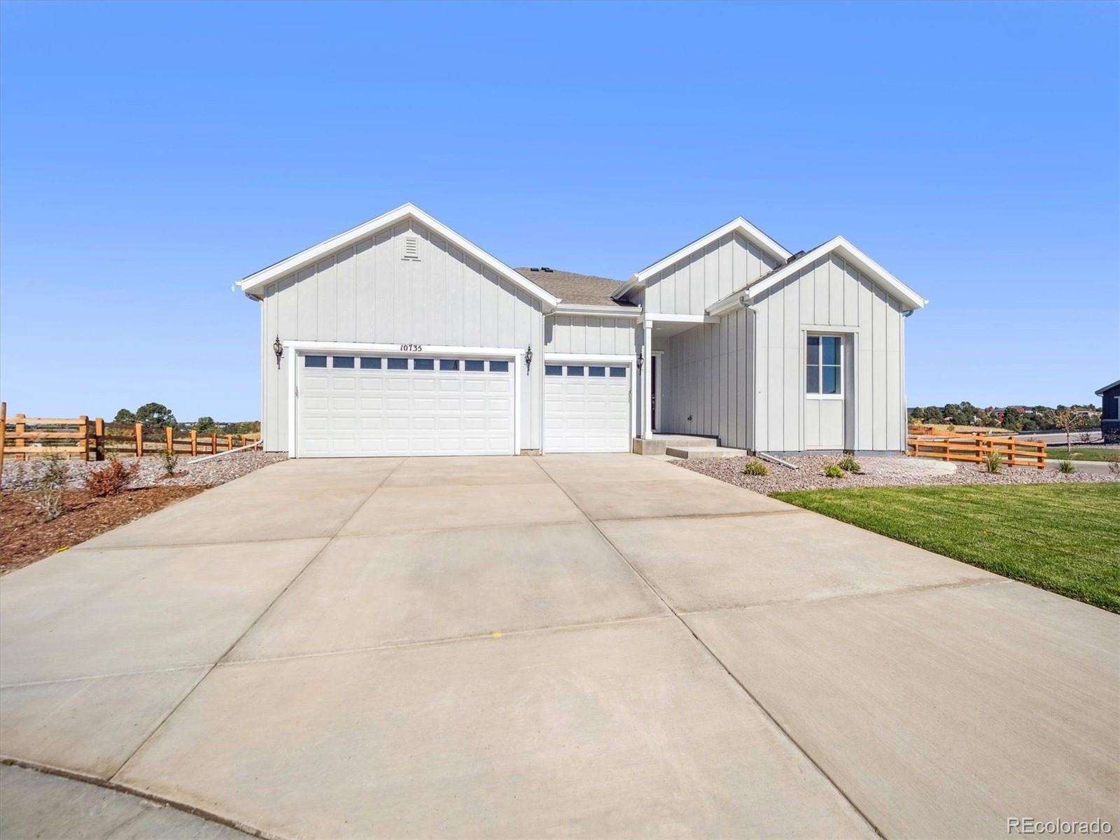
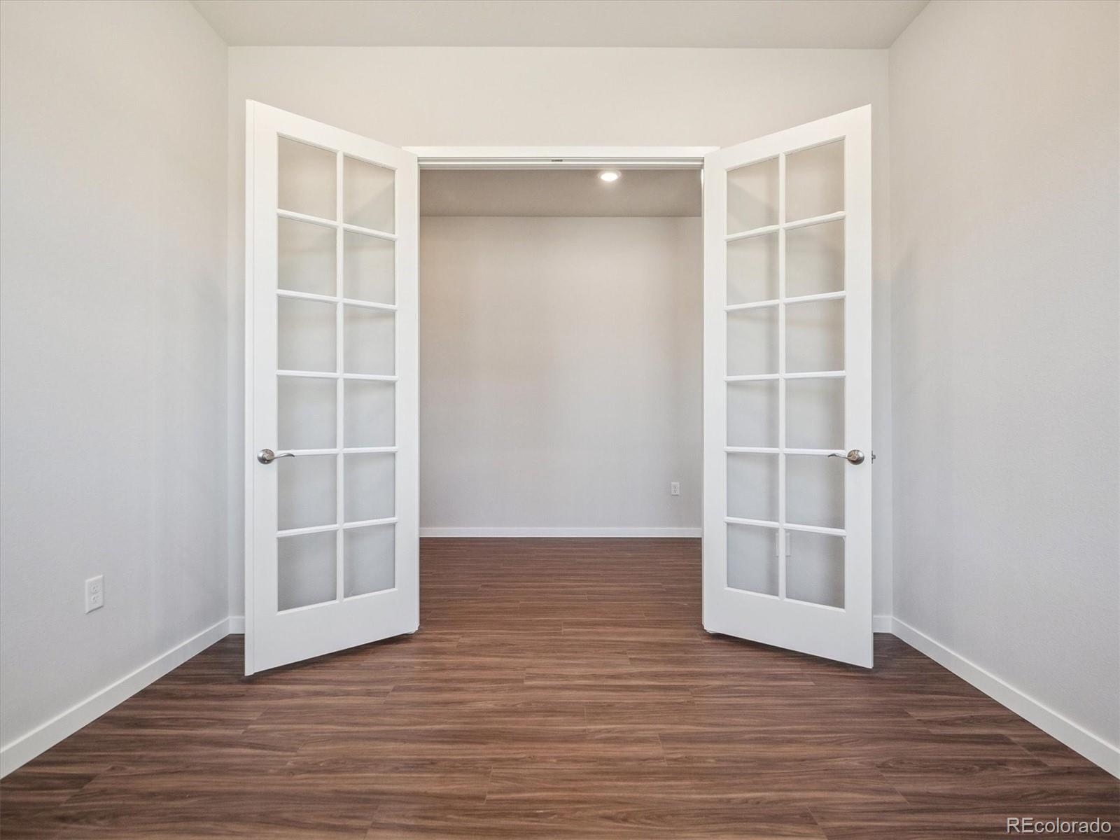
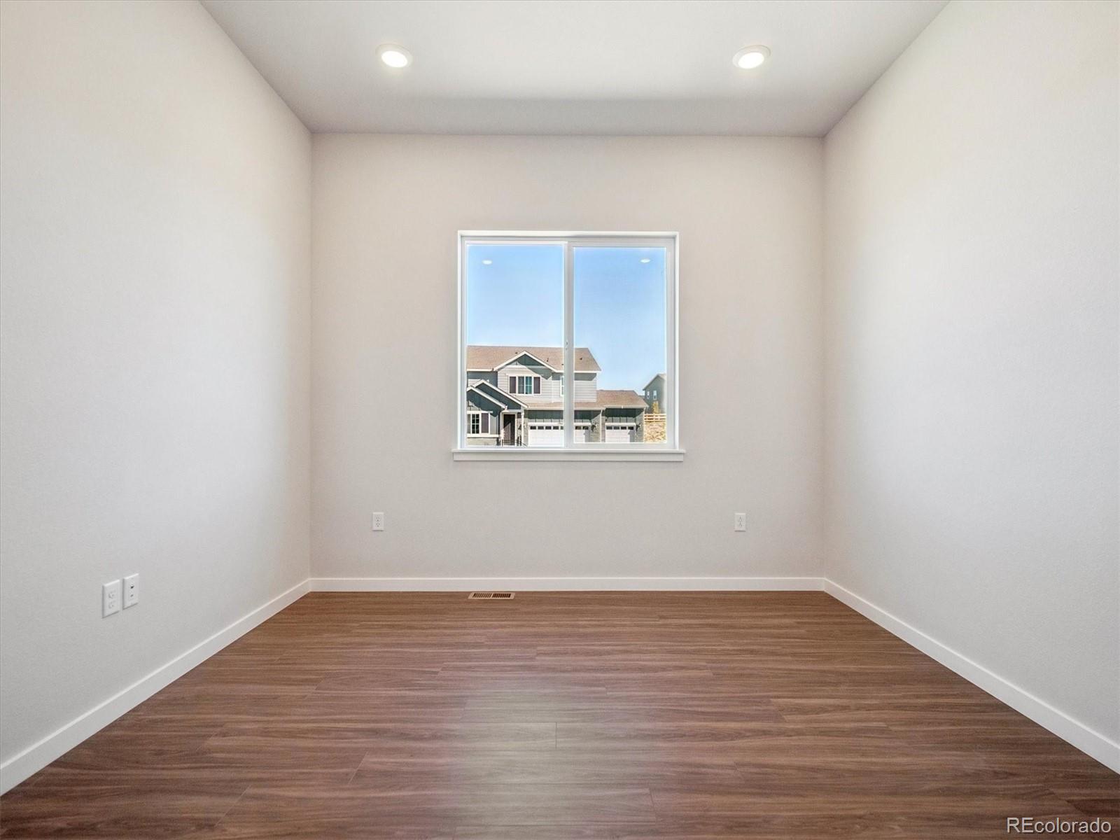
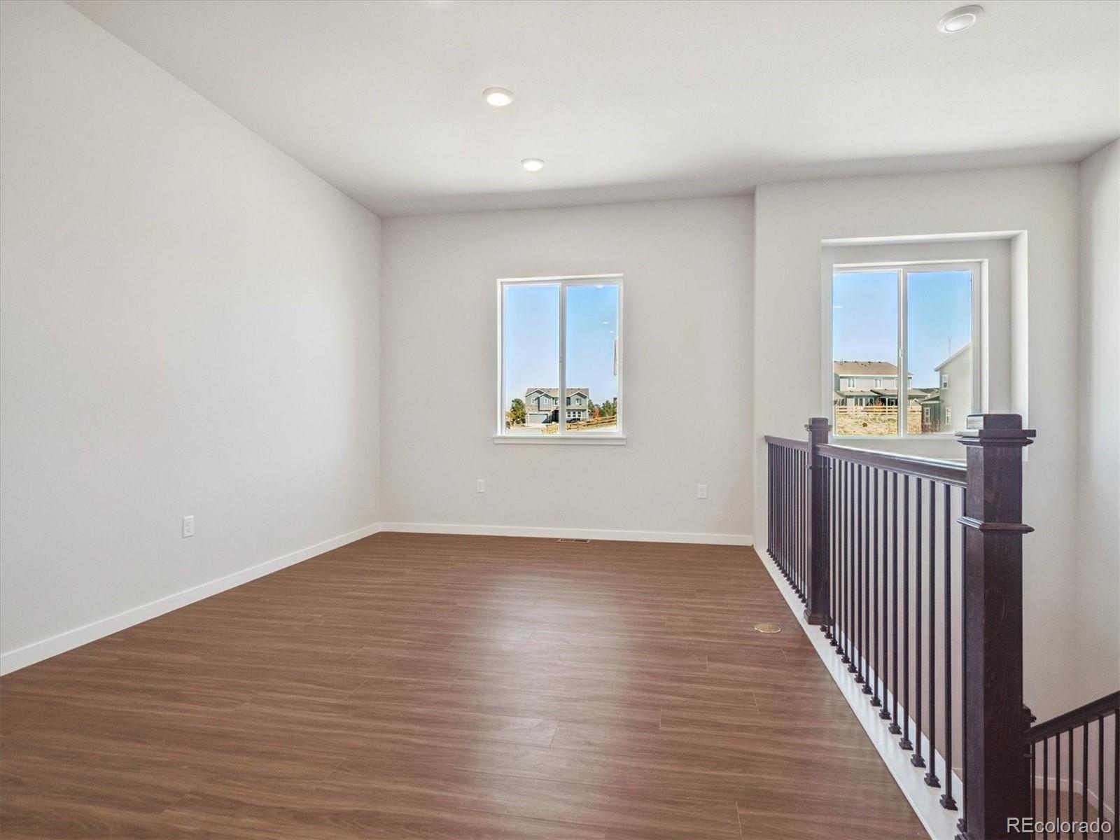
Cul-de-sac Ranch!! The ranch-style Joshua plan welcomes you with long foyer, leading you past a comfortable bedroom, a private study and out into a beautiful open-concept layout that's perfect for relaxing, dining and entertaining. 10' ceilings and 8' doors expands the space throughout the main floor. A lavish kitchen boasts a center island and walk-in pantry and overlooks a charming dining area and a generous great room with access to the backyard. Also, off the great room, you'll find another secondary bedroom—this one featuring a walk-in closet. And secluded on the other side of the great room, a spacious primary bedroom features a private en-suite bath with dual vanities and a roomy walk-in closet. Additional highlights include a laundry room conveniently located off the garage and a full unfinished basement. Please contact builder for specifics on this property. Ask about our incentives.
| 18 hours ago | Listing updated with changes from the MLS® | |
| 18 hours ago | Status changed to Pending | |
| 4 weeks ago | Price changed to $849,990 | |
| 10 months ago | Listing first seen on site |

The content relating to real estate for sale in this Web site comes in part from the Internet Data eXchange ("IDX") program of METROLIST, INC., DBA RECOLORADO real estate listings held by brokers other than Landmark Residential Brokerage are marked with the IDX Logo. This information is being provided for the consumers' personal, non-commercial use and may not be used for any other purpose. All information subject to change and should be independently verified.