Ready to Make Your Move?
Text or Call David and Tom
720-408-7409


Save
Ask
Tour
Hide
Share
$469,000
New Listing

12761 Jackson Street
Thornton, CO 80241

For Sale|Townhouse|Active
2
Beds
2
Total Baths
2
Full Baths
1,446
SqFt
$324
/SqFt
2002
Built
Subdivision:
Villas at Terralago
County:
Adams
Call Now: 720.408.7409
Is this the listing for you? We can help make it yours.
720.408.7409
12761 Jackson Street12761 Jackson Street12761 Jackson Street12761 Jackson Street
Save
Ask
Tour
Hide
Share

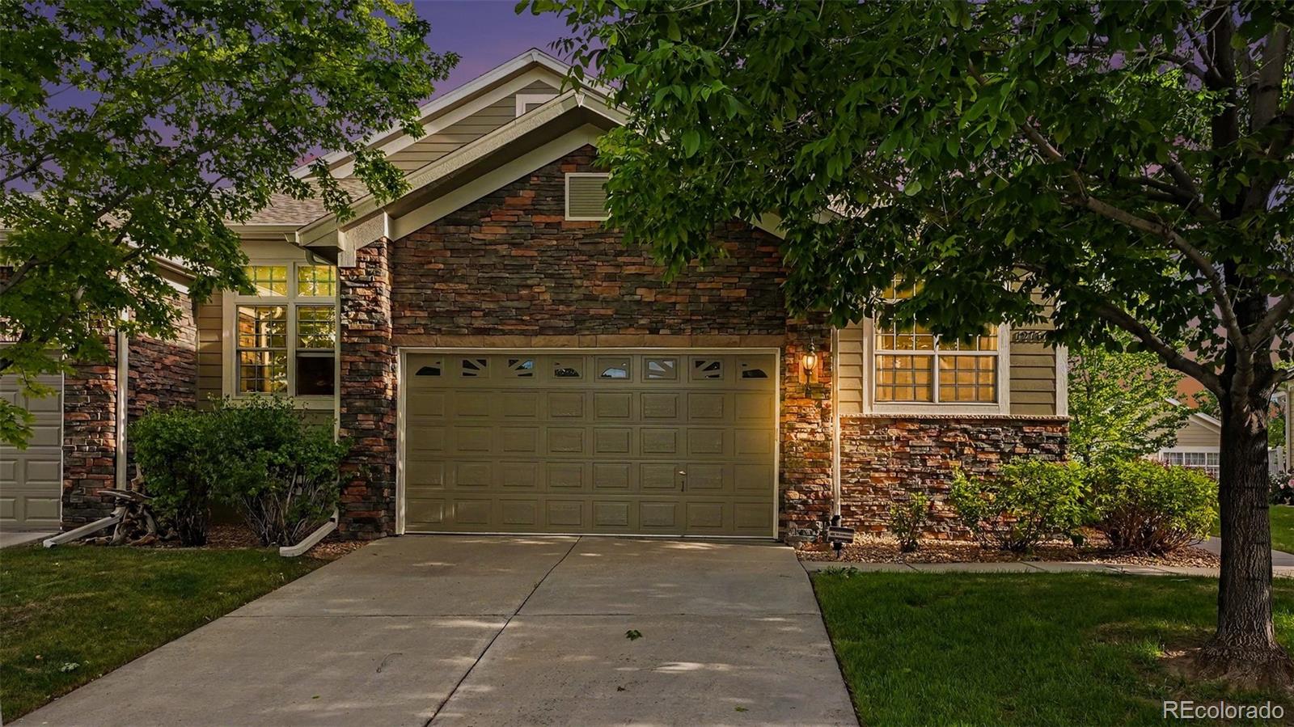
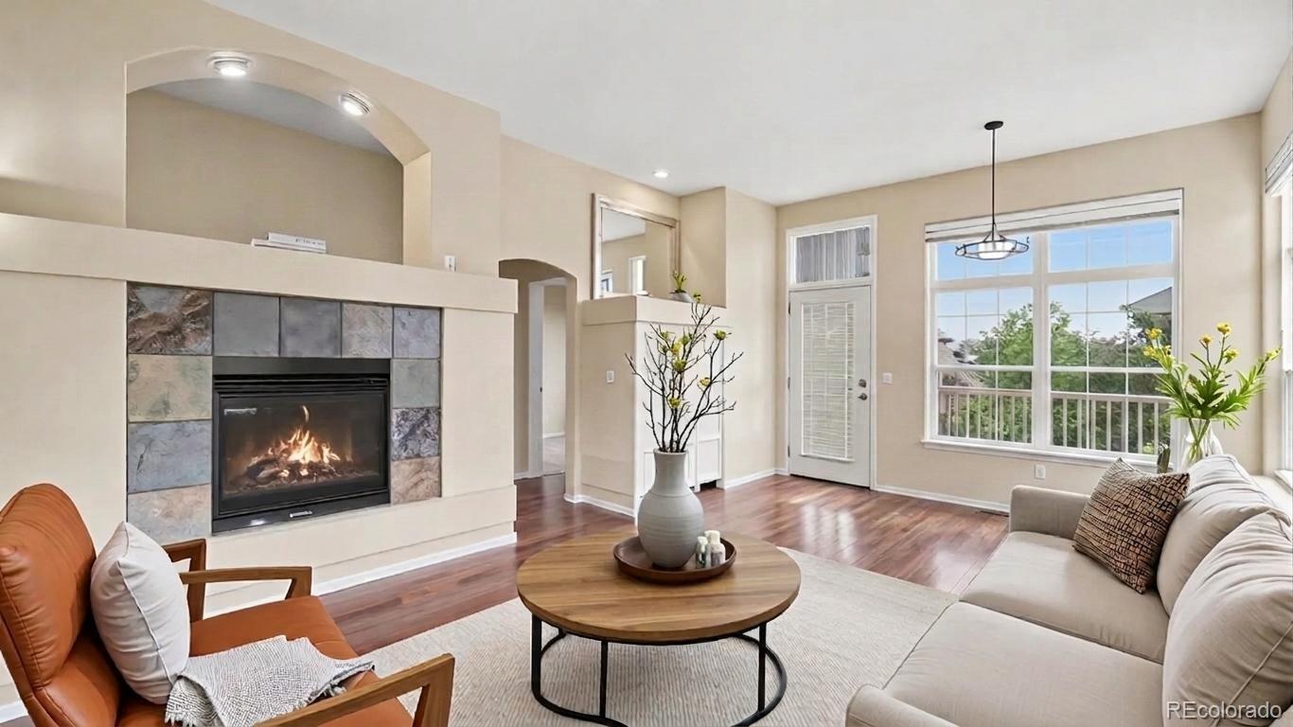
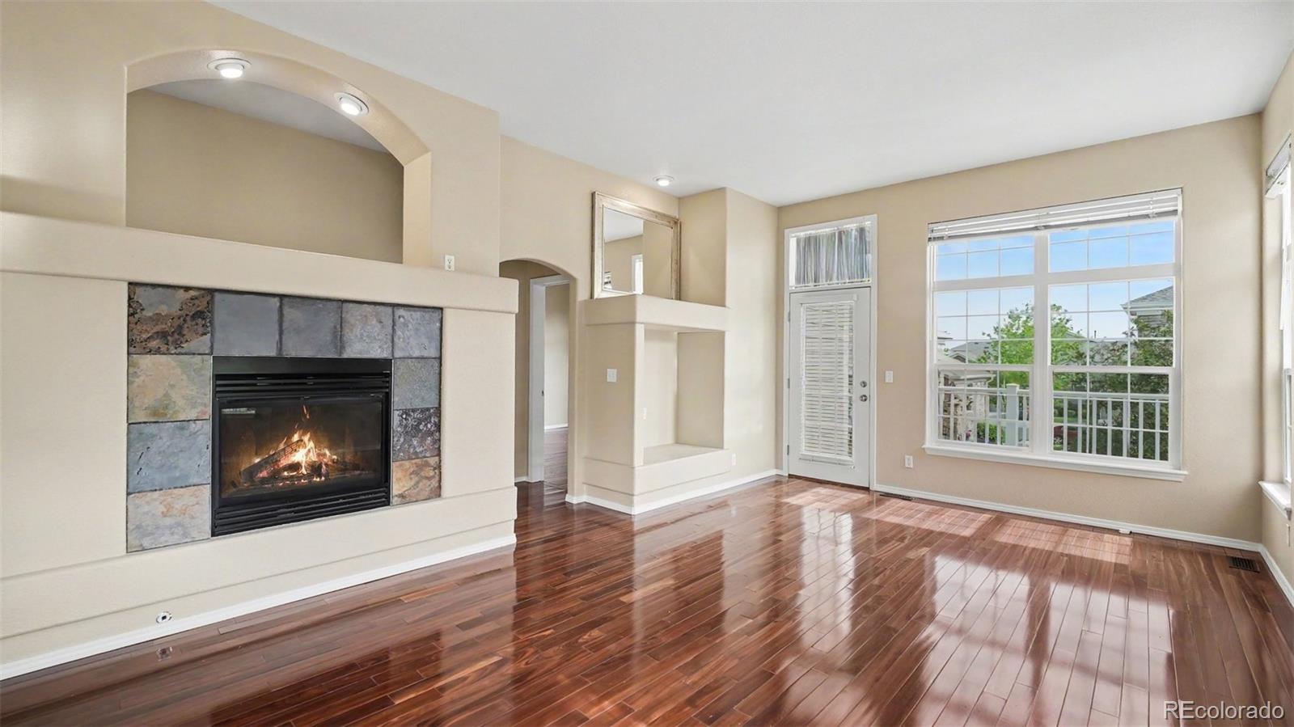
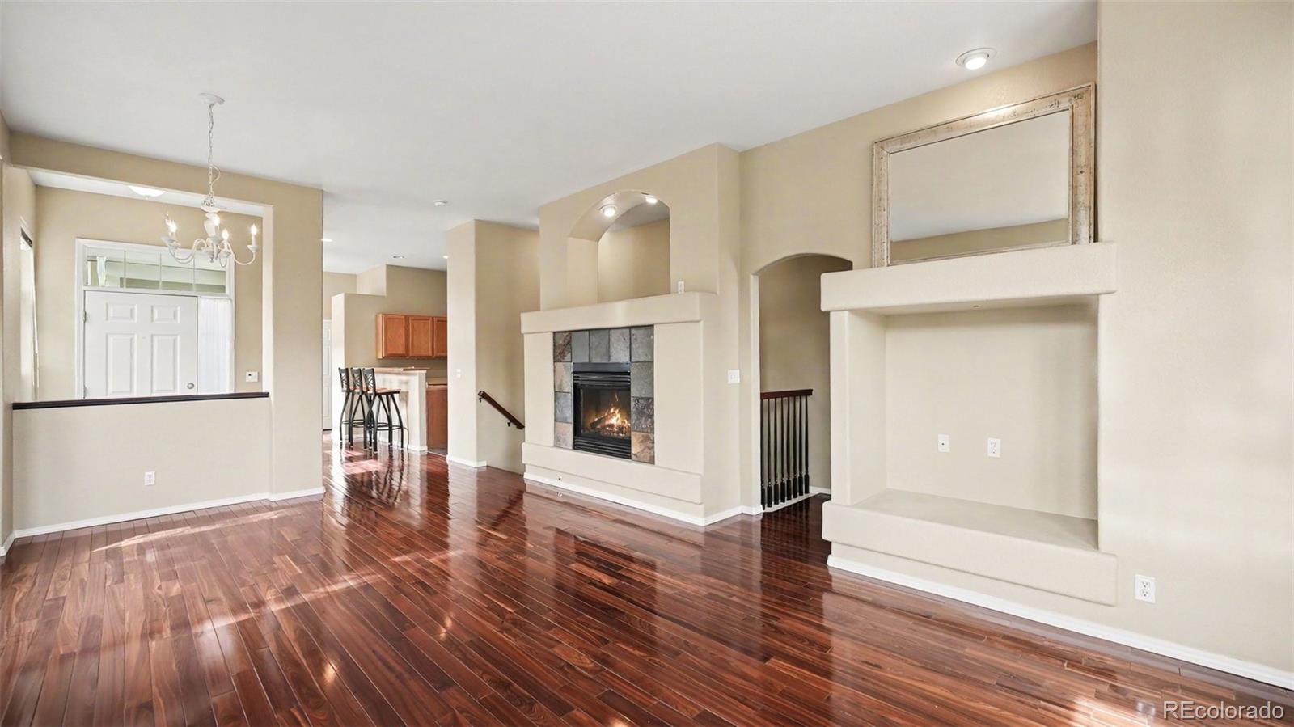
Welcome to comfortable, low-maintenance living in the heart of Emerald Estates. This inviting townhome offers 2 bedrooms, 2 full baths, an attached 2-car garage, and a bright, open layout with the main living spaces all on one level. The living room features high ceilings, beautiful Brazilian wood flooring, built-ins, and a cozy gas fireplace...creating a great space to relax or entertain. The kitchen offers stainless steel appliances, an eat-in area, recessed lighting, and convenient access to the dining space and deck. The primary suite is a true retreat with Brazilian wood floors, a walk-in closet, and a spacious 5-piece bath with dual sinks, soaking tub, and separate shower. A second bedroom and full bath provide flexibility for guests, office space, or hobbies. Need storage, a workout area, workshop, or future finished space? The large unfinished basement gives you plenty of room to grow. You’ll also appreciate the radon mitigation system and a low-maintenance lifestyle with an HOA that includes exterior maintenance, grounds care, snow removal, trash. Plus an outdoor pool and park amenities. The location is hard to beat, with nearby shopping, dining, parks, trails, and recreation options including Trail Winds Recreation Center, Eastlake-area parks, and convenient access to everyday essentials. The home is only 1.7 Miles to Eastlake & 124th Light Rail Station for easy access to downtown Denver and the larger RTD rail network.. Comfirtable, practical, and full of potential, this home is a great fit for anyone looking for easy living with extra space in a wonderful Thornton location. Schedule your showing today, before it's gone!

Save
Ask
Tour
Hide
Share
Listing Snapshot
Price 
$469,000
Days On Site 
0 Days
Bedrooms 
2
Inside Area (SqFt) 
1,446 sqft
Total Baths 
2
Full Baths 
2
Partial Baths 
N/A
Lot Size 
0.11 Acres
Year Built 
2002
MLS® Number 
5420229
Status 
Active
Property Tax 
$3,551
HOA/Condo/Coop Fees 
$475 monthly
Sq Ft Source 
Public Records
Friends & Family
Recent Activity
12 hours agoListing updated with changes from the MLS®
13 hours agoListing first seen on site
General Features
Acres 
0.11
Attached Garage 
Yes
Direction Faces 
North
Foundation 
Raised
Garage 
Yes
Garage Spaces 
2
Levels 
One
Parking 
ConcreteAttached
Parking Spaces 
2
Pets 
Cats OKDogs OK
Property Sub Type 
Townhouse
Security 
Carbon Monoxide Detector(s)Smoke Detector(s)
Sewer 
Public Sewer
SqFt Above 
1446
SqFt Total 
2418
Utilities 
Electricity ConnectedNatural Gas Available
Water Source 
Public
Interior Features
Appliances 
DishwasherDisposalHumidifierMicrowaveOvenRangeRefrigerator
Basement 
PartialUnfinished
Cooling 
Central Air
Fireplace 
Yes
Fireplace Features 
Gas LogLiving Room
Fireplaces 
1
Flooring 
TileWood
Furnished 
Unfurnished
Heating 
Forced Air
Interior 
Built-in FeaturesEat-in KitchenEntrance FoyerHigh CeilingsLaminate CountersOpen FloorplanWalk-In Closet(s)
Laundry Features 
In Unit
Main Level Bedrooms 
2
Window Features 
Double Pane Windows
Bathroom Full 
Level - MainDescription - High ceiling, tile flooring
Bedroom 
Level - MainDescription - Brazilian wood flooring, ensuite 5-piece primary bath, walk-in closet, high ceiling
Dining Room 
Level - MainDescription - Brazilian wood flooring, pendant light fixture, high ceiling
Kitchen 
Level - MainDescription - Stainless steel appliances, tile flooring, high ceiling, eat-in kitchen, recess lighting
Laundry 
Level - MainDescription - Tile flooring, shelving
Living Room 
Level - MainDescription - Gas fireplace, built-ins, Brazilian wood flooring, high ceiling
Save
Ask
Tour
Hide
Share
Exterior Features
Construction Details 
Frame
Exterior 
Rain Gutters
Fencing 
None
Lot Features 
LandscapedSprinklers In FrontSprinklers In Rear
Patio And Porch 
Deck
Pool Features 
Outdoor Pool
Roof 
Composition
Windows/Doors 
Double Pane Windows
Community Features
Association Amenities 
ParkPool
Association Dues 
475
Financing Terms Available 
CashConventionalFHAVA Loan
HOA Fee Frequency 
Monthly
School District 
Adams 12 5 Star Schl
Schools
School District
Adams 12 5 Star Schl
Elementary School
Stellar
Middle School
Century
High School
Mountain Range
Listing courtesy of MB Bellissimo Homes Craig@List3995.com


The content relating to real estate for sale in this Web site comes in part from the Internet Data eXchange ("IDX") program of METROLIST, INC., DBA RECOLORADO real estate listings held by brokers other than MB Bellissimo Homes are marked with the IDX Logo. This information is being provided for the consumers' personal, non-commercial use and may not be used for any other purpose. All information subject to change and should be independently verified.

Neighborhood & Commute
Source: Walkscore
Disclosure: Community information and market data powered by Constellation Data Labs. Information is deemed reliable but not guaranteed.
Save
Ask
Tour
Hide
Share