Ready to Make Your Move?
Text or Call David and Tom
720-408-7409


Save
Ask
Tour
Hide
Share
$1,975,000
New Listing

706 County Road 8314
Tabernash, CO 80478

Single Family Residence|Coming Soon
2
Beds
3
Total Baths
1
Full Bath
2
Partial Baths
2,850
SqFt
$693
/SqFt
1994
Built
Subdivision:
Claytons Ranch Acres
County:
Grand
Call Now: 720.408.7409
Is this the listing for you? We can help make it yours.
720.408.7409
Upcoming Open Houses
Sat, Jun 6, 10:00 AM - 4:00 PM
706 County Road 8314706 County Road 8314706 County Road 8314706 County Road 8314
Save
Ask
Tour
Hide
Share

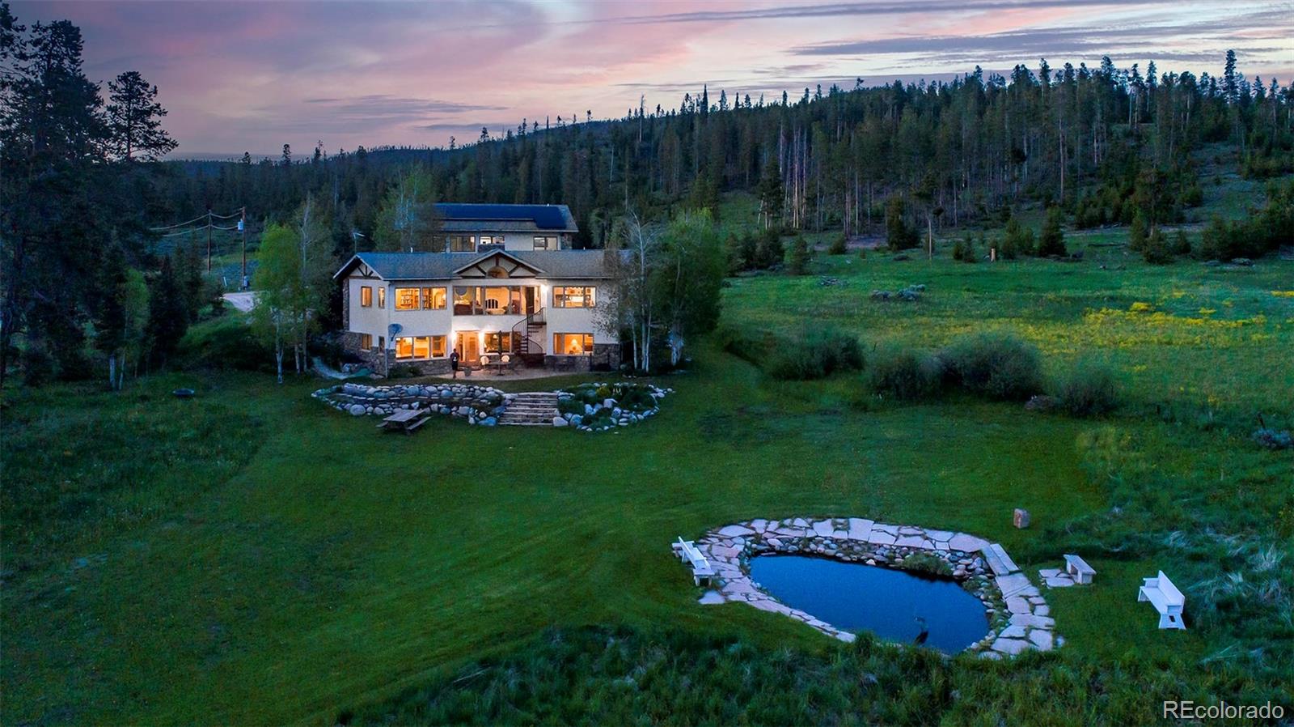
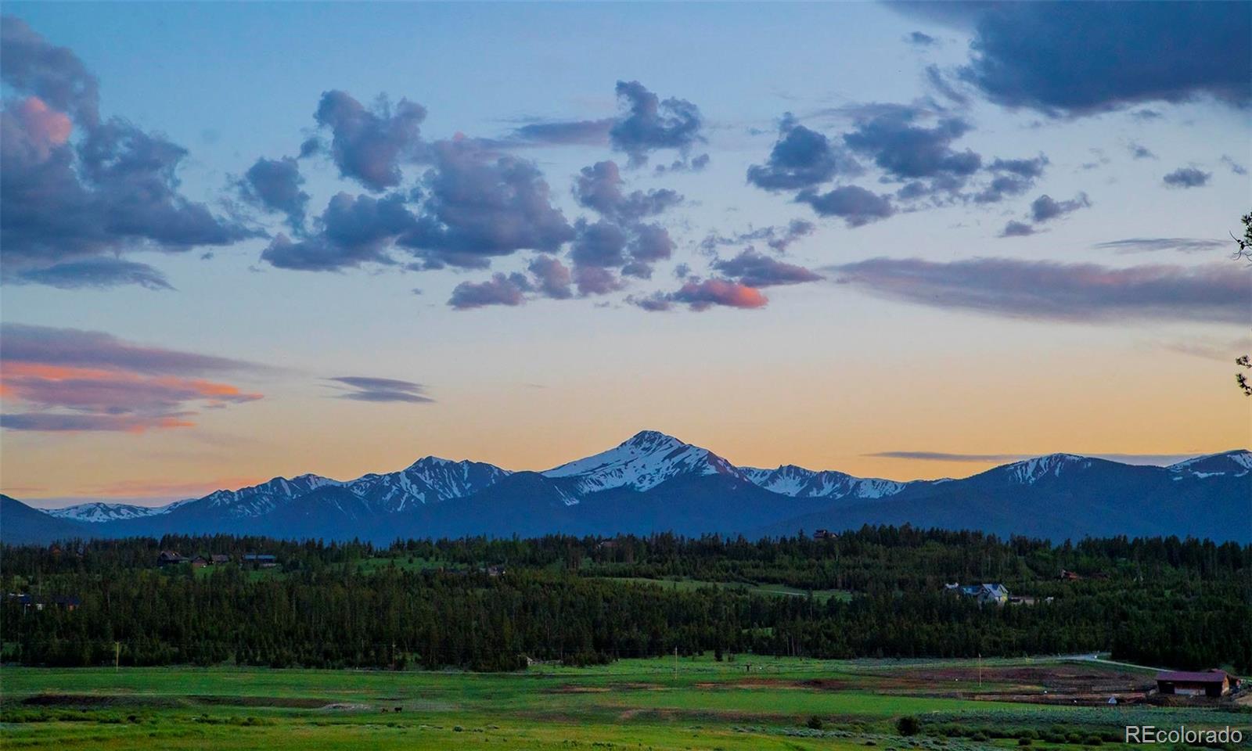
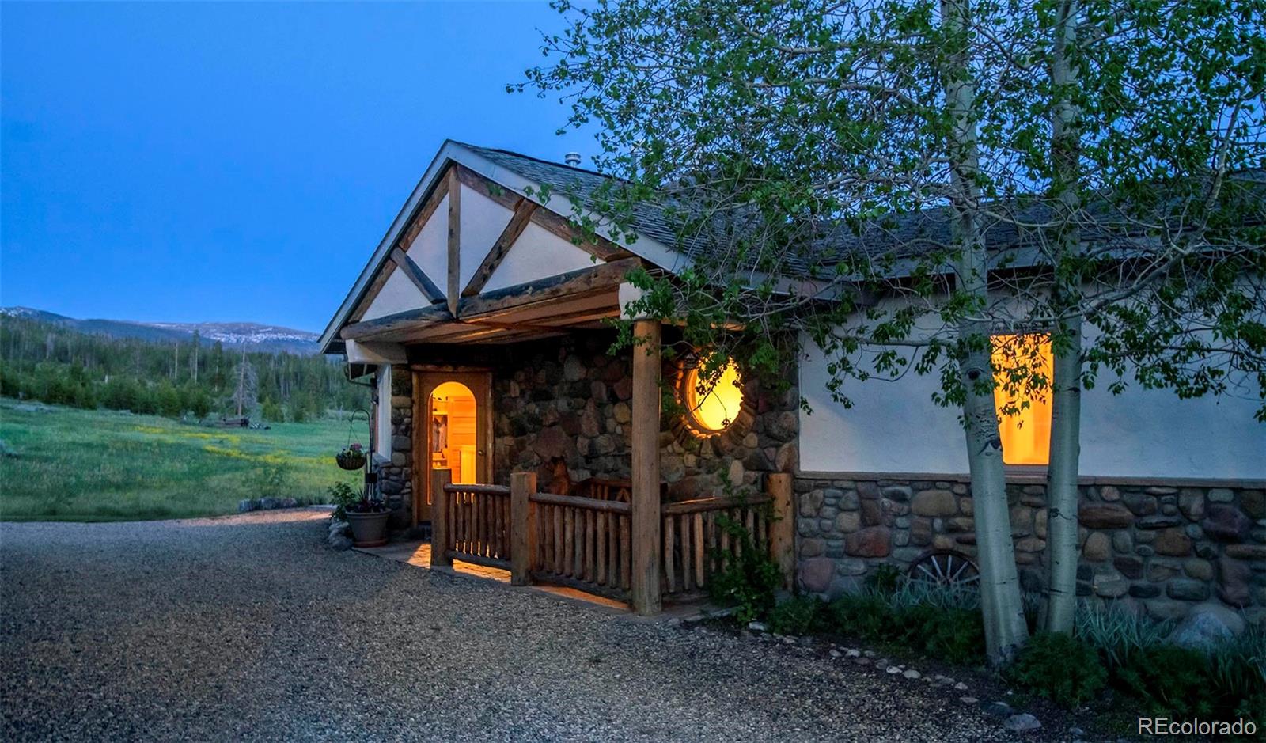
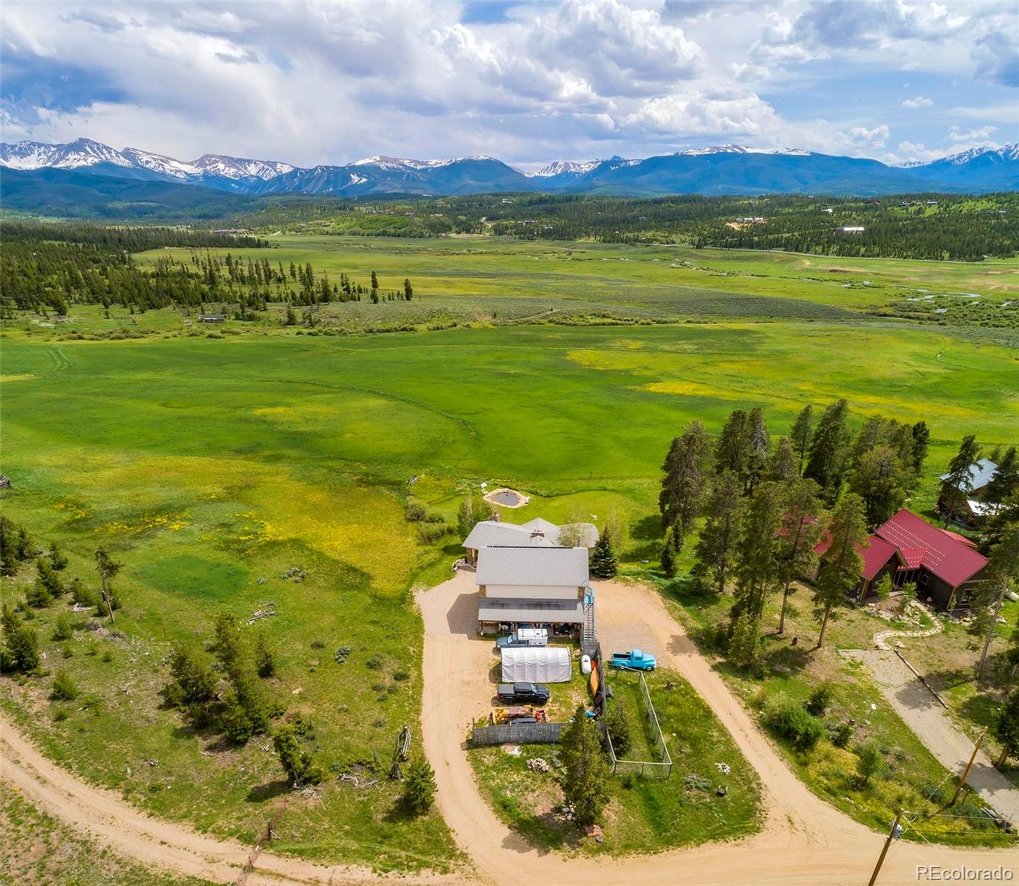
In the heart of Colorado's majestic Fraser Valley sits a distinctive mountain retreat born from vision, craftsmanship, and deep respect for the natural world. Tucked at the end of a quiet mountain road, the property features two thoughtfully designed dwellings: a primary residence and a fully equipped guest house above the detached garage. Custom oak cabinetry, site-milled woodwork, and four hand-built masonry fireplaces showcase the artistry woven throughout. Built by a master mason using exceptional materials, every detail reflects a commitment to quality, sustainability, and lasting design. Designed for gathering, the kitchen features a center island, warm ambiance, and expansive butler's pantry. The primary suite centers around a private fireplace with picture windows framing serene landscape views, a steam shower, generous closets, and laundry. Guest quarters offer natural light and sweeping panoramic views. A heated detached garage accommodates three vehicles with workshop space, storage, and mechanical areas. Outside, the Fraser Valley unfolds in every direction. The rear patio and gardens connect indoor comfort to outdoor splendor, with views of the Continental Divide and a peaceful reflecting pond. Bordering Devil's Thumb Ranch and near Arapahoe National Forest, the property offers miles of trails, abundant wildlife, world-class fly fishing, and Milky Way dark skies. The property conveys with a new (2023) owned solar system, decreed water rights, and private fishing rights on Ranch Creek. The main residence is 2,850 SF | 2 bed | 3 bath, single story with walkout lower level. The accessory dwelling is 1,016 SF | 2 bed | 1 bath over the garage with kitchenette and in-unit laundry. Combined total: 4 bed | 4 bath | 3,866 SF. Offered for private sale by the original owner — this is more than a home. It's a sanctuary, a legacy property, and an enduring connection to Colorado's still-wild places.

Save
Ask
Tour
Hide
Share
Listing Snapshot
Price 
$1,975,000
Days On Site 
0 Days
Bedrooms 
2
Inside Area (SqFt) 
2,850 sqft
Total Baths 
3
Full Baths 
1
Partial Baths 
2
Lot Size 
0.95 Acres
Year Built 
1994
MLS® Number 
4246940
Status 
Coming Soon
Property Tax 
$5,373
HOA/Condo/Coop Fees 
N/A
Sq Ft Source 
Public Records
Friends & Family
Recent Activity
2 hours agoListing updated with changes from the MLS®
3 hours agoListing first seen on site
General Features
Acres 
0.95
Direction Faces 
North
Garage 
Yes
Garage Spaces 
3
Levels 
One
Parking 
Circular DrivewayGravelOversizedStorage
Parking Spaces 
3
Pets 
Yes
Property Sub Type 
Single Family Residence
Sewer 
Septic Tank
SqFt Above 
1425
SqFt Below 
1425
SqFt Total 
2850
Style 
Mountain Contemporary
Utilities 
Cable AvailableElectricity ConnectedPropane
Water Source 
PrivateWell
Zoning 
AA0
Interior Features
Appliances 
CooktopDishwasherDryerOvenRefrigeratorWasher
Basement 
Exterior EntryFinishedFullInterior EntryWalk-Out Access
Fireplace 
Yes
Fireplace Features 
BasementBedroomDining RoomGasLiving RoomWood BurningWood Burning Stove
Fireplaces 
4
Flooring 
CarpetTile
Furnished 
Negotiable
Heating 
Forced AirNatural Gas
Interior 
Built-in FeaturesEat-in KitchenEntrance FoyerGranite CountersHigh CeilingsKitchen IslandPantryWalk-In Closet(s)
Main Level Bedrooms 
1
Spa 
Yes
Window Features 
Double Pane Windows
Bathroom Full 
Level - Basement
Bathroom Three Quarter 
Level - Main
Bedroom 
Level - Basement
Bonus Room 
Level - Basement
Kitchen 
Level - Main
Laundry 
Level - Basement
Living Room 
Level - Basement
Save
Ask
Tour
Hide
Share
Exterior Features
Construction Details 
FrameStoneStucco
Exterior 
Fire PitGardenLighting
Fencing 
Partial
Lot Features 
SlopedLandscapedLevelMeadow
Patio And Porch 
Patio
Road Frontage 
Unimproved
Roof 
Composition
Spa 
Yes
View 
MeadowMountain(s)
Waterfront Features 
Pond
Waterview 
MeadowMountain(s)
Windows/Doors 
Double Pane Windows
Community Features
Financing Terms Available 
CashConventionalVA Loan
Roads 
Dirt
School District 
East Grand 2
Schools
School District
East Grand 2
Elementary School
Fraser Valley
Middle School
East Grand
High School
Middle Park
Listing courtesy of Compass - Denver leslie.hazan@compass.com


The content relating to real estate for sale in this Web site comes in part from the Internet Data eXchange ("IDX") program of METROLIST, INC., DBA RECOLORADO real estate listings held by brokers other than Compass - Denver are marked with the IDX Logo. This information is being provided for the consumers' personal, non-commercial use and may not be used for any other purpose. All information subject to change and should be independently verified.

Neighborhood & Commute
Source: Walkscore
Disclosure: Community information and market data powered by Constellation Data Labs. Information is deemed reliable but not guaranteed.
Save
Ask
Tour
Hide
Share