Ready to Make Your Move?
Text or Call David and Tom
720-408-7409


Save
Ask
Tour
Hide
Share
$1,950,000
New Listing

1384 Solitude Lane
Evergreen, CO 80439

Single Family Residence|Coming Soon
5
Beds
5
Total Baths
3
Full Baths
2
Partial Baths
4,511
SqFt
$432
/SqFt
1994
Built
Subdivision:
The Ridge at Hiwan
County:
Jefferson
Call Now: 720.408.7409
Is this the listing for you? We can help make it yours.
720.408.7409
1384 Solitude Lane1384 Solitude Lane1384 Solitude Lane1384 Solitude Lane
Save
Ask
Tour
Hide
Share

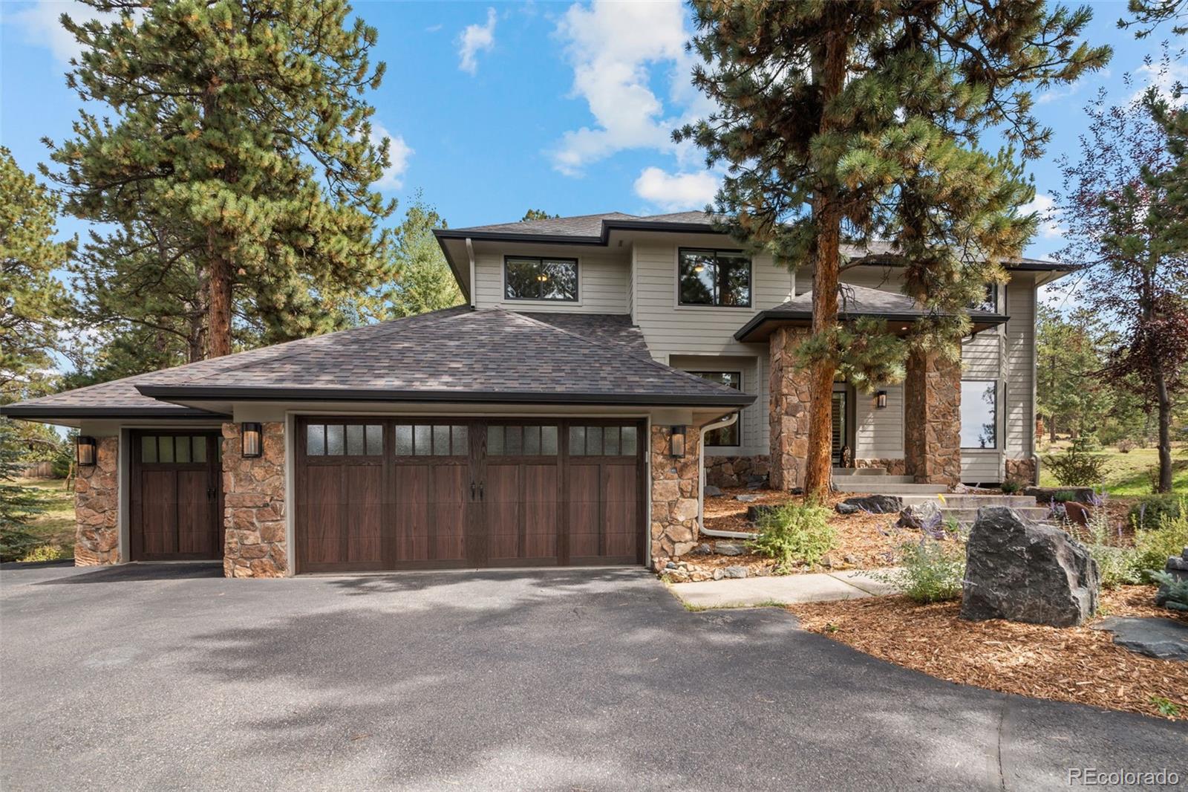
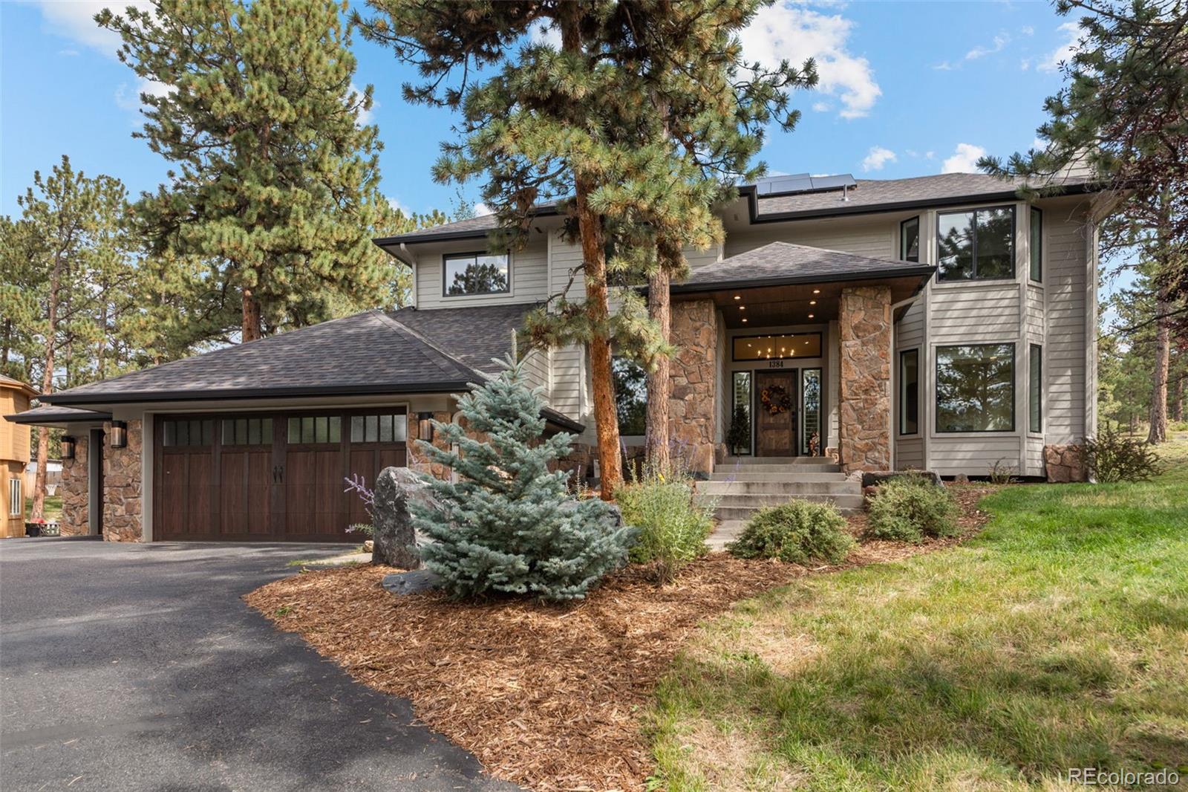
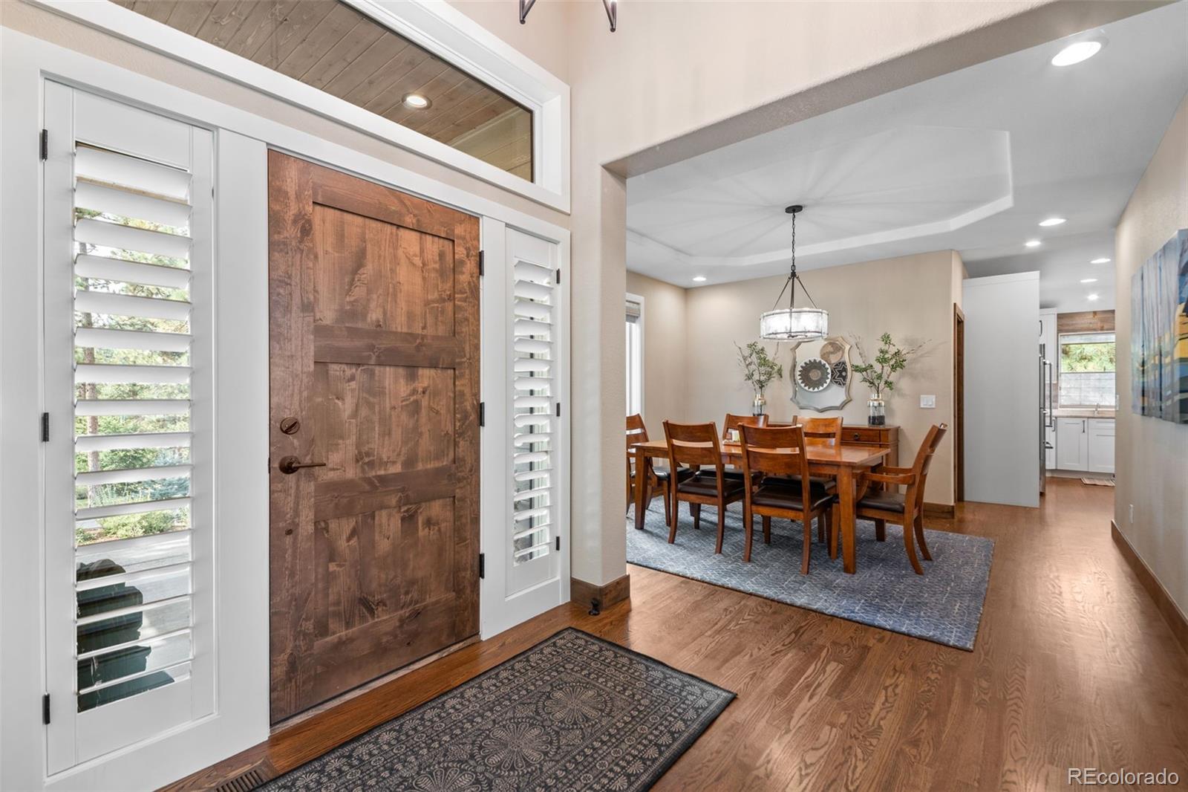
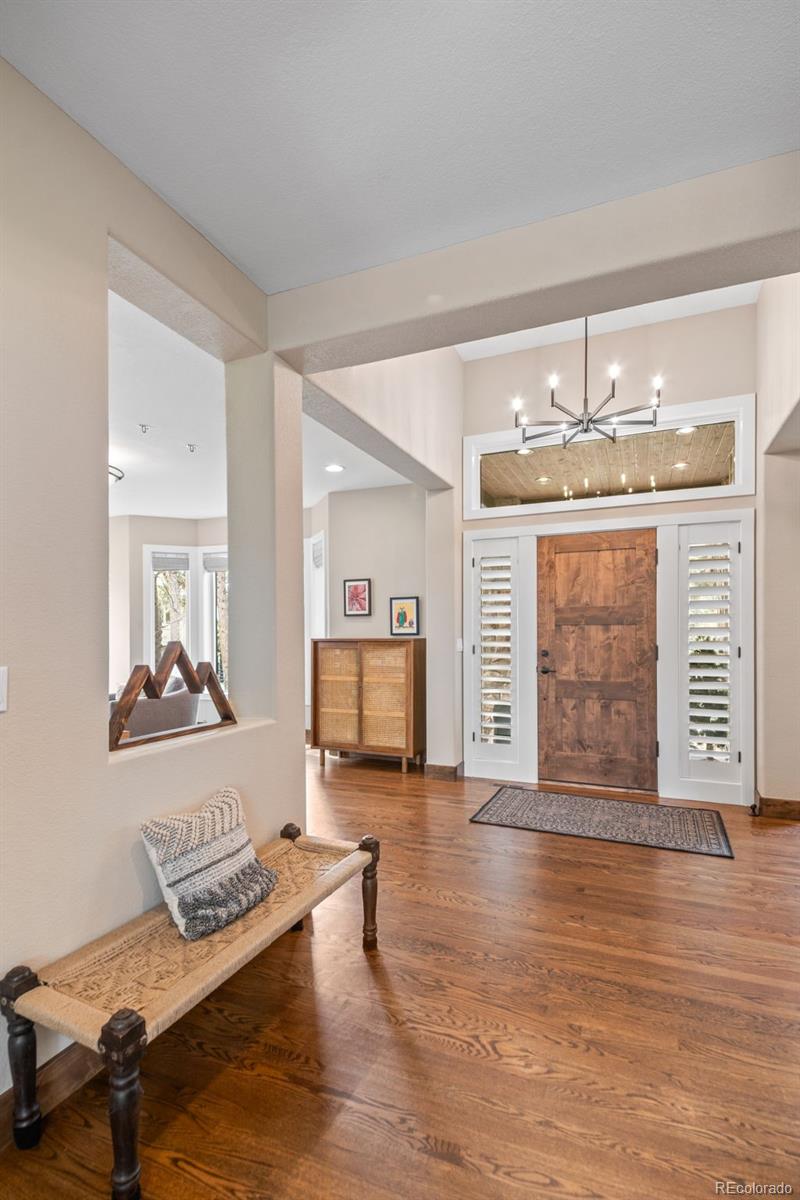
Experience Evergreen living at its most refined. Perfectly positioned in one of North Evergreen’s most coveted enclaves, this beautifully reimagined residence offers the rare blend of luxury, convenience, and tranquility that defines the best of mountain living. From 1384 Solitude Lane, enjoy effortless access to local shops and dining, I-70, and an easy commute to Denver, Golden, and world-class mountain destinations—all while tucked away on a quiet cul-de-sac surrounded by mature pines. Step inside to an inviting, open layout crafted for both elevated everyday living and memorable entertaining. Let the rich hardwood floors guide you from the warm, inviting living room, anchored by its gorgeous fireplace, into the beautifully finished kitchen, where every detail feels intentional. And after a long day, retreat to the expansive primary suite, a true private sanctuary with its spa-inspired bath. A professionally designed, top-to-bottom renovation—over $850,000 in premium upgrades— infuses the home with sophisticated finishes, thoughtful functionality, and timeless style. No detail has been overlooked, featuring all new cabinets, doors, baseboards and trim, paint, new windows, siding, and roof. The home also includes solar for added efficiency and long-term savings. Outdoors, savor true Colorado living on the spacious back patio overlooking a serene, professionally landscaped yard. A lush, flat grassy area creates the perfect setting for play, gatherings, or quiet relaxation beneath the trees. Additional features include three garage spaces, abundant built-in storage in both the basement and garage, and a walkable location just minutes from Bergen Village, Buchanan Rec Center, and Evergreen’s most beloved amenities. This is a rare opportunity to own a turnkey, luxury-level home in one of Evergreen’s most desirable neighborhoods—where comfort, craftsmanship, and convenience come together in perfect harmony.

Save
Ask
Tour
Hide
Share
Listing Snapshot
Price 
$1,950,000
Days On Site 
0 Days
Bedrooms 
5
Inside Area (SqFt) 
4,511 sqft
Total Baths 
5
Full Baths 
3
Partial Baths 
2
Lot Size 
0.76 Acres
Year Built 
1994
MLS® Number 
2612307
Status 
Coming Soon
Property Tax 
$7,411
HOA/Condo/Coop Fees 
$109.67 monthly
Sq Ft Source 
Public Records
Friends & Family
Recent Activity
30 minutes agoListing updated with changes from the MLS®
35 minutes agoListing first seen on site
General Features
Acres 
0.76
Attached Garage 
Yes
Garage 
Yes
Garage Spaces 
3
Levels 
Two
Parking 
AsphaltOversizedAttached
Parking Spaces 
3
Property Condition 
Updated/Remodeled
Property Sub Type 
Single Family Residence
Sewer 
Public Sewer
SqFt Above 
2980
SqFt Below 
1531
SqFt Total 
4511
Style 
Mountain Contemporary
Utilities 
Natural Gas AvailableNatural Gas Connected
Water Source 
Public
Zoning 
P-D
Interior Features
Appliances 
CooktopDishwasherDisposalDouble OvenDryerGas Water HeaterMicrowaveRefrigeratorWasher
Basement 
Finished
Cooling 
Central Air
Electric 
220 Volts
Fireplace 
Yes
Fireplace Features 
GasLiving Room
Fireplaces 
2
Flooring 
CarpetWood
Furnished 
Unfurnished
Heating 
Forced Air
Interior 
Eat-in KitchenHigh CeilingsHigh Speed InternetOpen FloorplanPantryVaulted Ceiling(s)Walk-In Closet(s)
Window Features 
Double Pane WindowsSkylight(s)Window Coverings
Bathroom Full 
Level - Upper
Bathroom Half 
Level - Main
Bathroom Three Quarter 
Level - Upper
Bedroom 
Level - Upper
Den 
Level - Main
Dining Room 
Level - Main
Great Room 
Level - BasementDescription - Game room, gym, tons of storage
Kitchen 
Level - Main
Laundry 
Level - Main
Living Room 
Level - MainDescription - High ceilings, massive windows, fireplace
Office 
Level - Main
Save
Ask
Tour
Hide
Share
Exterior Features
Construction Details 
Frame
Exterior 
LightingPrivate YardRain Gutters
Lot Features 
Cul-De-SacLandscapedMeadowSprinklers In FrontSprinklers In Rear
Patio And Porch 
DeckPatio
Roof 
Shingle
View 
MeadowMountain(s)
Waterview 
MeadowMountain(s)
Windows/Doors 
Double Pane WindowsSkylight(s)Window Coverings
Community Features
Association Amenities 
Trail(s)
Association Dues 
1316
Financing Terms Available 
CashConventional
HOA Fee Frequency 
Annually
Roads 
Paved
School District 
Jefferson County R-1
Schools
School District
Jefferson County R-1
Elementary School
Bergen
Middle School
Evergreen
High School
Evergreen
Listing courtesy of HomeSmart wahlornothing@gmail.com


The content relating to real estate for sale in this Web site comes in part from the Internet Data eXchange ("IDX") program of METROLIST, INC., DBA RECOLORADO real estate listings held by brokers other than HomeSmart are marked with the IDX Logo. This information is being provided for the consumers' personal, non-commercial use and may not be used for any other purpose. All information subject to change and should be independently verified.

Neighborhood & Commute
Source: Walkscore
Disclosure: Community information and market data powered by Constellation Data Labs. Information is deemed reliable but not guaranteed.
Save
Ask
Tour
Hide
Share