
 Ready to Make Your Move?
Save
Ask
Tour
Hide
$550,000
New Listing
6524 S Franklin StreetCentennial, CO 80121
For Sale|Single Family Residence|Active
3
Beds
2
Total Baths
2
Full Baths
1,586
SqFt
$347
/SqFt
1963
Built
Subdivision:
Broadway Estates
County:
Arapahoe
Call Now: 720.408.7409
Is this the listing for you? We can help make it yours.
720.408.7409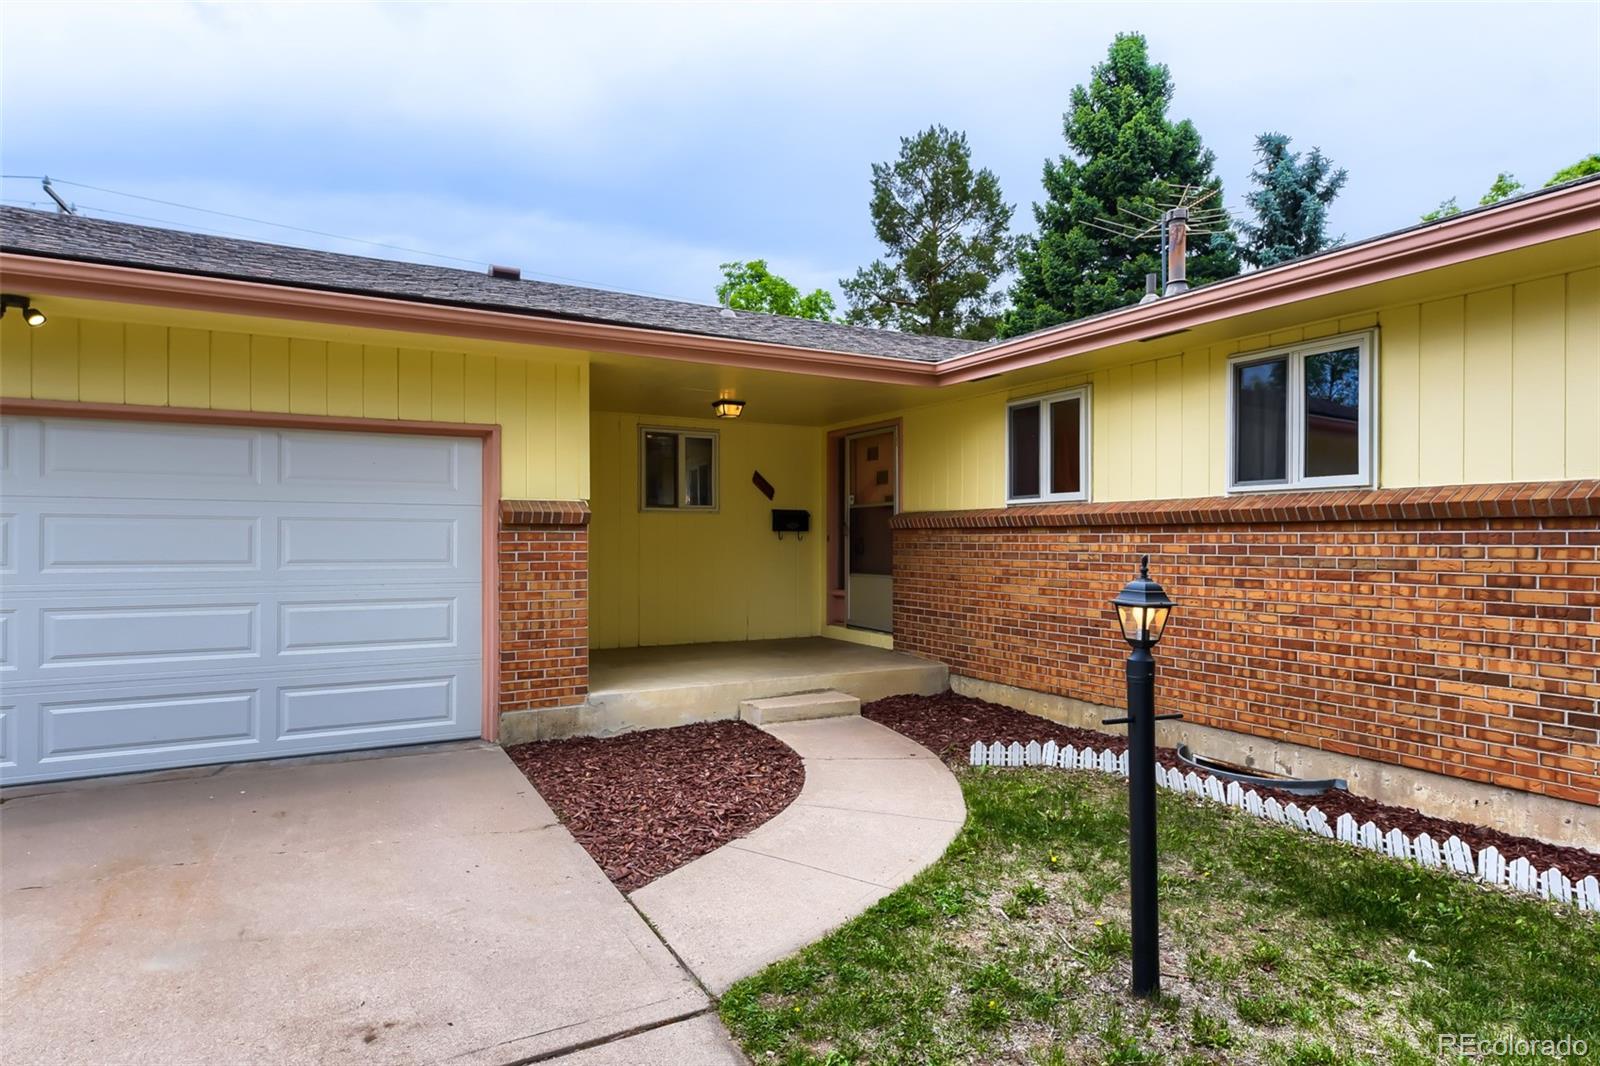
Save
Ask
Tour
Hide
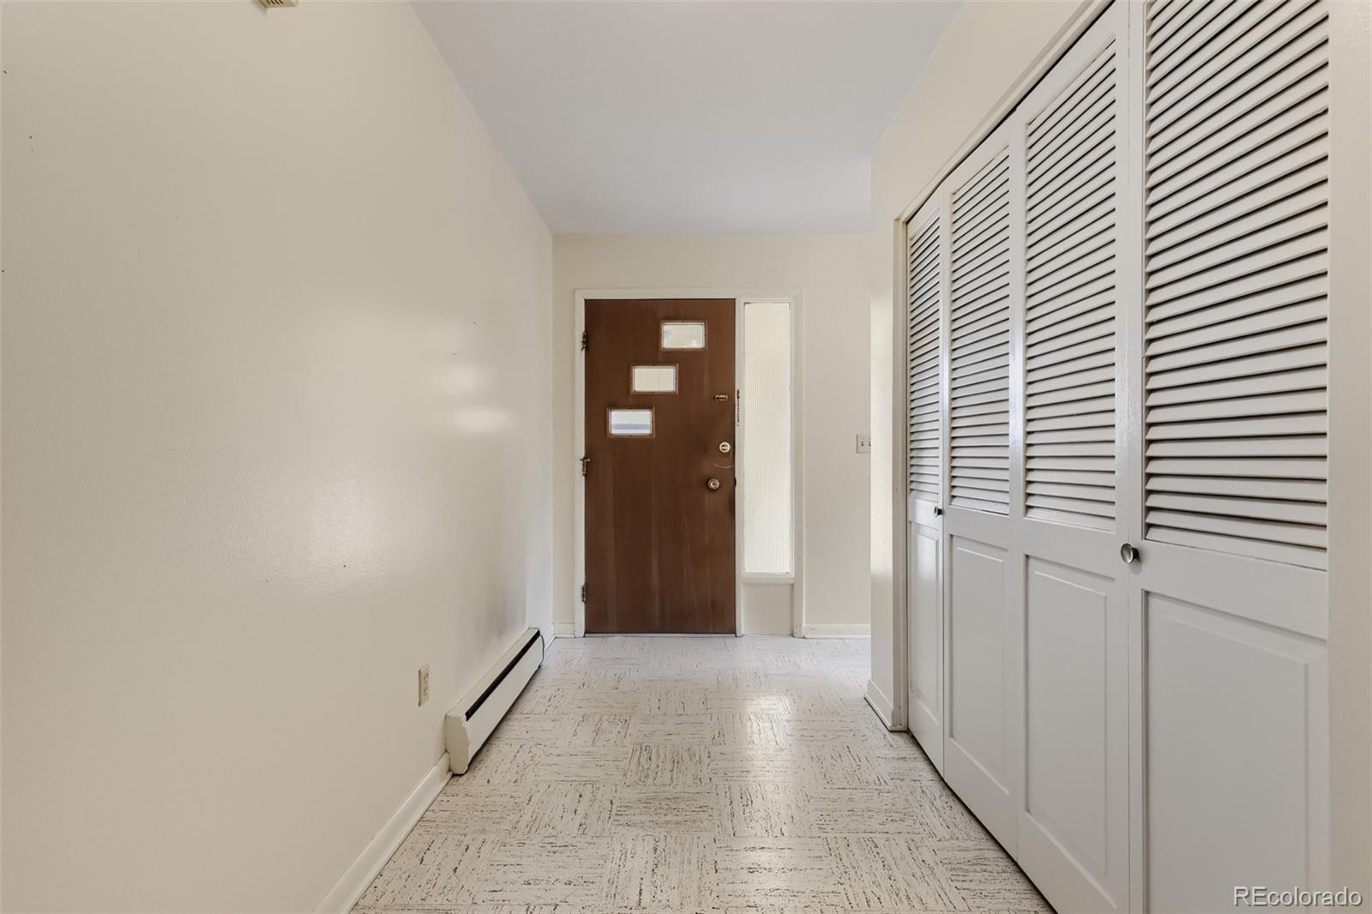
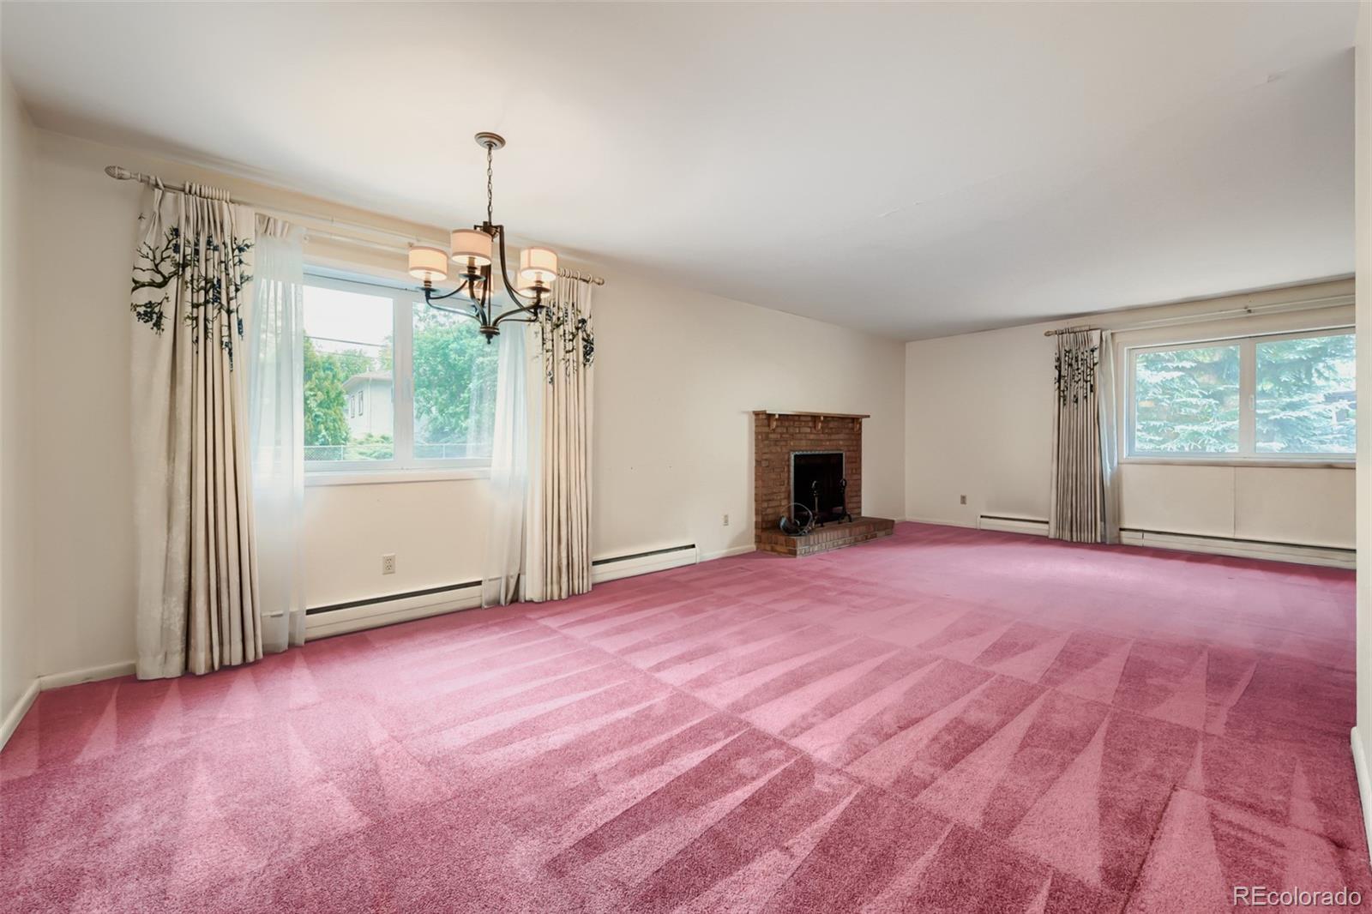
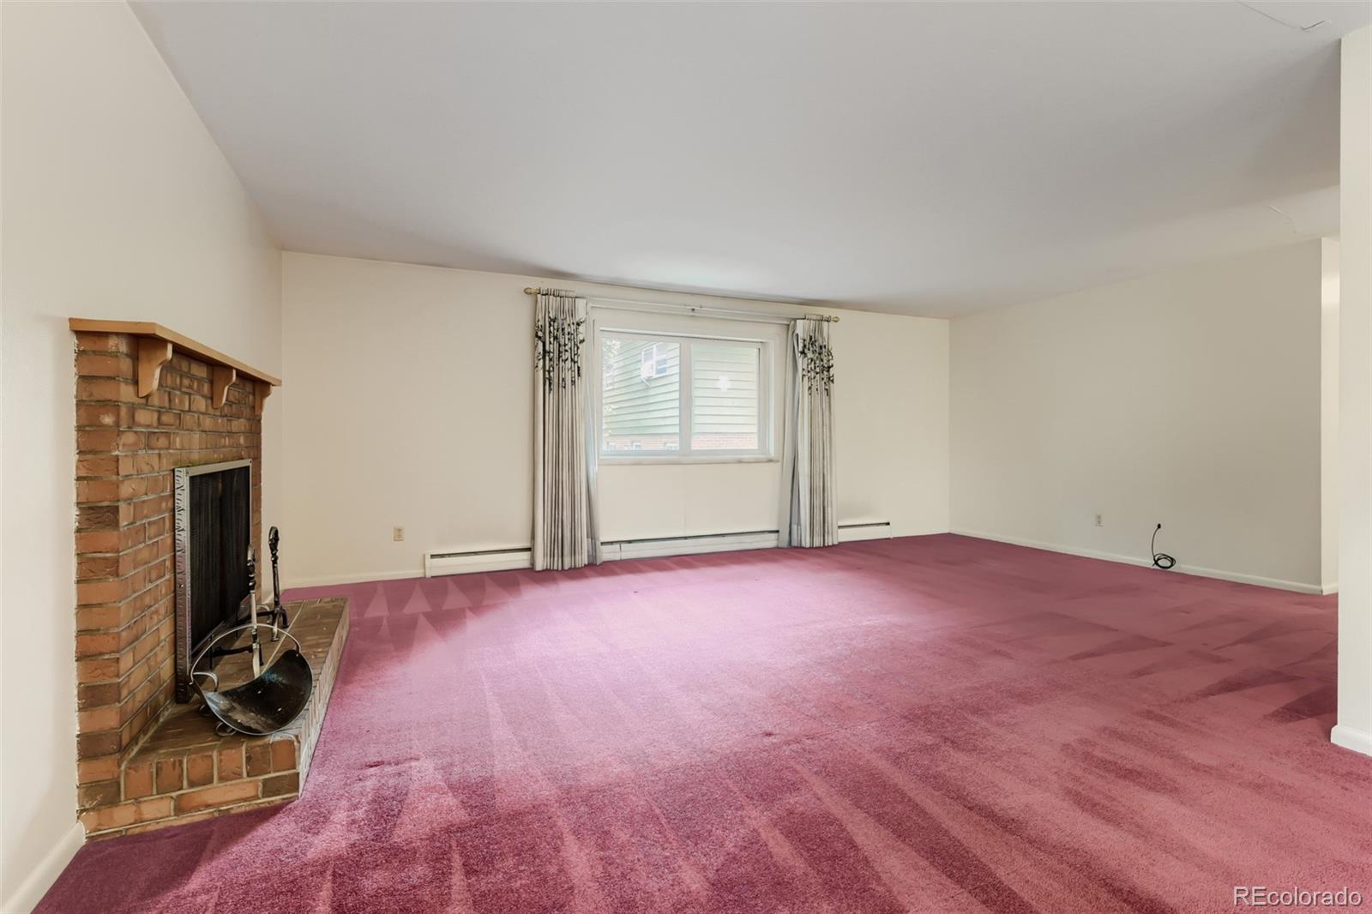
Welcome to this charming Ranch-style home nestled on a very spacious lot. The bright and welcoming interior offers comfortable living spaces filled with natural light, creating an ideal setting for both relaxing and entertaining. This inviting property features beautiful hardwood floors throughout the bedrooms and a cozy fireplace in the living room. This lot offers endless possibilities for outdoor living, gardening, host gatherings, park recreational vehicles, add a workshop, or simply enjoy extra elbow room, this oversized lot delivers exceptional flexibility. Conveniently located near shopping, dining, trails & parks. Schedule a showing today. Discover the comfort, appeal and possibilities this home has to offer.
Save
Ask
Tour
Hide
Listing Snapshot
Price
$550,000
Days On Site
0 Days
Bedrooms
3
Inside Area (SqFt)
1,586 sqft
Total Baths
2
Full Baths
2
Partial Baths
N/A
Lot Size
0.33 Acres
Year Built
1963
MLS® Number
2544105
Status
Active
Property Tax
$4,081
HOA/Condo/Coop Fees
N/A
Sq Ft Source
Public Records
Friends & Family
Recent Activity
| 20 minutes ago | Listing updated with changes from the MLS® | |
| 25 minutes ago | Listing first seen on site |
General Features
Acres
0.33
Attached Garage
Yes
Garage
Yes
Garage Spaces
2
Levels
One
Parking
Attached
Parking Spaces
2
Property Sub Type
Single Family Residence
Security
Carbon Monoxide Detector(s)Smoke Detector(s)
Sewer
Public Sewer
SqFt Above
1586
SqFt Total
3172
Style
Traditional
Utilities
Electricity AvailableNatural Gas Available
Interior Features
Appliances
CooktopDishwasherDryerGas Water HeaterMicrowaveOvenRefrigerator
Basement
Unfinished
Fireplace
Yes
Fireplace Features
BasementLiving RoomWood Burning
Fireplaces
2
Flooring
VinylCarpetLinoleumWood
Heating
Baseboard
Main Level Bedrooms
3
Bathroom Full
Level - Main
Bedroom
Level - Main
Dining Room
Level - Main
Kitchen
Level - Main
Laundry
Level - Basement
Living Room
Level - Main
Save
Ask
Tour
Hide
Exterior Features
Construction Details
BrickFrame
Exterior
Rain Gutters
Patio And Porch
Front PorchPatio
Roof
Shingle
Community Features
Financing Terms Available
CashConventionalFHAVA Loan
School District
Littleton 6
Schools
School District
Littleton 6
Elementary School
Gudy Gaskill
Middle School
Euclid
High School
Arapahoe
Listing courtesy of Key Master Real Estate Barry_Dalton@Outlook.com

The content relating to real estate for sale in this Web site comes in part from the Internet Data eXchange ("IDX") program of METROLIST, INC., DBA RECOLORADO real estate listings held by brokers other than Key Master Real Estate are marked with the IDX Logo. This information is being provided for the consumers' personal, non-commercial use and may not be used for any other purpose. All information subject to change and should be independently verified.
The content relating to real estate for sale in this Web site comes in part from the Internet Data eXchange ("IDX") program of METROLIST, INC., DBA RECOLORADO real estate listings held by brokers other than Key Master Real Estate are marked with the IDX Logo. This information is being provided for the consumers' personal, non-commercial use and may not be used for any other purpose. All information subject to change and should be independently verified.
Neighborhood & Commute
Source: Walkscore
Disclosure: Community information and market data powered by Constellation Data Labs. Information is deemed reliable but not guaranteed.
Save
Ask
Tour
Hide